Skip main navigation
Sold for $775,000
  • $775,000

    2650 Westlake Ct, Longmont, CO 80503

    5beds
    3,792sqft
    Single Family Residence
    Built in 1995
    7,954 Square Feet Lot
    $765,700 Zestimate®
    $204/sqft
    $3,906 Estimated rent

    Home value

    $765,700

    $712,000 - $819,000

    $3,906/mo

    Zestimate® history
    Loading
    Loading...

    Owner options

    List your home for rent

    $3,906/mo

    Rent Zestimate®

    Find your next renter with Zillow Rental Manager. Plus, with online applications, you can quickly screen prospective tenants – for free.

    Learn more

    $3,906/mo

    Rent Zestimate®

    Refinance and save

    $4,503/mo

    Est. payment

    Refinancing to a lower rate could help reduce your monthly payments and save thousands over the life of the loan.

    See today's rates

    $4,503/mo

    Est. payment

    Explore your selling options

    Work with a Zillow partner agent

    Leverage their expertise and Zillow's premium Showcase listings to get your home seen by more buyers.

    Get started

    List with your own agent

    Get your home in front of millions of buyers by listing it on Zillow.

    Learn how to do it

    Sell it yourself

    Take full control of how buyers see your home on Zillow by listing For Sale by Owner (FSBO).

    List your home

    What's special

    Mature treesFormal diningPowered storage shedQuiet culdesacSpacious primary retreatUpgraded cabinetryWalk-in closet
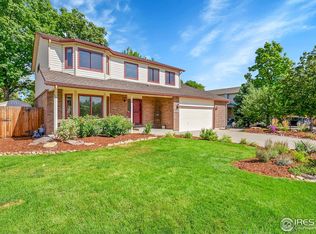
    Beautifully maintained 5 bedroom, 3 bath home tucked away on a quiet culdesac in the highly desirable Westlake subdivision, just minutes from the scenic trails, recreation, & paddleboarding at McIntosh Lake. An inviting arched brick covered porch creates wonderful curb appeal and a warm welcome into this spacious home featuring a thoughtful & functional layout. Sparkling hardwood floors highlight the living room accented with cozy gas fireplace. The open kitchen is designed for both everyday living and entertaining, offering upgraded cabinetry, generous counter space, pantry storage, formal dining & bright breakfast nook with bay window. The floor plan offers excellent privacy with two bedrooms located at the front of the home while the primary suite is privately positioned at the back. The spacious primary retreat features a walk-in closet and a 5-piece bath with relaxing jetted tub. The fully finished basement expands the living space with a large recreation room complete with Bose surround sound speakers and subwoofer, perfect for movie nights, games, or a home theater setup. Additional basement rooms offer flexibility for guest bedrooms, home office space, craft room, or fitness area. Lots of effective storage spaces throughout home. Step outside to enjoy the private backyard that borders to homes on 1-acre lots, creating a rare sense of openness and privacy with no close rear neighbors. Mature trees, established landscaping with sprinkler system, and patio area provide the perfect setting for outdoor entertaining and BBQs. Car enthusiasts and hobbyists will love the oversized 3-car garage featuring a smart garage opener with integrated camera. The property also includes a powered storage shed and double gate access for convenient boat or trailer parking. Additional upgrades include extra insulation for energy efficiency, whole-house fan, newer high-efficiency furnace, 2024 water heater, and fresh main floor paint-making this home move-in ready. No HOA

    Zillow last checked:

    Listing updated:

    Listed by:

    Craig Cowley 303-589-4009,

    WK Real Estate Longmont

    Bought with:

    Team Lassen

    MB Team Lassen

    Source: IRES as distributed by MLS GRID,MLS#: 1053650MLS Logo

    Facts & features

    Interior

    Bedrooms & bathrooms
    • Bedrooms: 5
    • Bathrooms: 3
    • Full bathrooms: 2
    • 3/4 bathrooms: 1
    • Main level bathrooms: 2
    Primary bedroom
    • Description: Carpet
    • Features: Full Primary Bath, Tub+Shower Primary, 5 Piece Primary Bath
    • Level: Main
    • Area: 210 Square Feet
    • Dimensions: 15 x 14
    Bedroom 2
    • Description: Carpet
    • Level: Main
    • Area: 110 Square Feet
    • Dimensions: 10 x 11
    Bedroom 3
    • Description: Carpet
    • Level: Main
    • Area: 121 Square Feet
    • Dimensions: 11 x 11
    Bedroom 4
    • Description: Carpet
    • Level: Basement
    • Area: 260 Square Feet
    • Dimensions: 13 x 20
    Bedroom 5
    • Description: Carpet
    • Level: Basement
    • Area: 165 Square Feet
    • Dimensions: 11 x 15
    Dining room
    • Description: Wood
    • Level: Main
    • Area: 168 Square Feet
    • Dimensions: 12 x 14
    Great room
    • Description: Wood
    • Level: Main
    • Area: 315 Square Feet
    • Dimensions: 15 x 21
    Kitchen
    • Description: Wood
    • Level: Main
    • Area: 273 Square Feet
    • Dimensions: 13 x 21
    Laundry
    • Description: Vinyl
    • Level: Main
    • Area: 49 Square Feet
    • Dimensions: 7 x 7
    Heating
    • None, Humidity Control
    Cooling
    • Central Air, Ceiling Fan(s), Whole House Fan
    Appliances
    • Included: Electric Range, Dishwasher, Microwave
    • Laundry: Washer/Dryer Hookup
    Features
    • Eat-in Kitchen, Separate Dining Room, Cathedral Ceiling(s), Open Floorplan, Pantry, Natural Woodwork, Walk-In Closet(s)
    • Flooring: Wood
    • Windows: Window Coverings, Wood Frames, Bay or Bow Window
    • Basement: Full,Partially Finished,Built-In Radon,Sump Pump
    • Has fireplace: Yes
    • Fireplace features: Gas, Great Room
    Interior area
    • Total structure area: 1,896
    • Total interior livable area: 3,792 sqft
    • Finished area above ground: 1,896

    Property

    Parking
    • Total spaces: 3
    • Parking features: Garage Door Opener, RV Access/Parking, Attached
    • Attached garage spaces: 3
    • Details: Attached
    Accessibility
    • Accessibility features: Level Lot, Level Drive, Near Bus, Main Floor Bath, Accessible Bedroom, Stall Shower, Main Level Laundry
    Features
    • Levels: One
    • Stories: 1
    • Patio & porch: Patio
    • Exterior features: Sprinkler System
    • Spa features: Bath
    • Fencing: Fenced,Wood
    Lot
    • Size: 7,954 Square Feet
    • Features: Cul-De-Sac, Deciduous Trees, Level
    Details
    • Additional structures: Storage
    • Parcel number: R0116758
    • Zoning: SFR
    • Special conditions: Private Owner

    Construction

    Type & style
    • Home type: SingleFamily
    • Architectural style: Contemporary
    • Property subtype: Single Family Residence
    Materials
    • Brick
    • Roof: Composition
    Condition
    • New construction: No
    • Year built: 1995

    Utilities & green energy

    • Electric: City of Longmont
    • Gas: Xcel
    • Sewer: Public Sewer
    • Water: City
    • Utilities for property: Natural Gas Available, Electricity Available, Satellite Avail, High Speed Avail
    Green energy
    • Energy efficient items: Southern Exposure, Windows, Doors, High Efficiency Furnace

    Community & HOA

    Community
    • Security: Fire Alarm
    • Subdivision: Westlake Manors Filing 6
    HOA
    • Has HOA: No
    Location
    • Region: Longmont

    Financial & listing details

    • Price per square foot: $204/sqft
    • Tax assessed value: $754,300
    • Annual tax amount: $4,293
    • Date on market: 3/12/2026
    • Listing terms: Cash,Conventional,FHA,VA Loan
    • Electric utility on property: Yes

    Price history

    DateEventPrice
    4/17/2026Sold$775,000+3.3%$204/sqft
    Source: IRES as distributed by MLS GRID #1053650 Report a problem
    3/16/2026Pending sale$750,000$198/sqft
    Source: REcolorado as distributed by MLS GRID #IR1053650 Report a problem
    3/12/2026Listed for sale$750,000+136.6%$198/sqft
    Source: IRES as distributed by MLS GRID #1053650 Report a problem
    5/27/2005Sold$317,000+46.8%$84/sqft
    Source: Public Record Report a problem
    10/4/1995Sold$216,000$57/sqft
    Source: Public Record Report a problem

    Public tax history

    YearProperty taxesTax assessment
    2025$3,881 +1.4%$47,144 -7.5%
    2024$3,828 +29.6%$50,954 -1%
    2023$2,953 -1.3%$51,448 +39.9%
    2022$2,991 +3.3%$36,787 -2.8%
    2021$2,895 $37,845 +2.4%
    2020$2,895 +16.2%$36,951
    2019$2,492 $36,951 +10.5%
    2018$2,492 $33,430 -9.5%
    2017$2,492 +15.1%$36,958 +20.8%
    2016$2,164 -22.4%$30,598 +19%
    2015$2,787 +16.1%$25,710
    2014$2,401 +8.1%$25,710
    2013$2,222 +6.8%$25,710 +7.3%
    2012$2,081 -2.8%$23,960
    2011$2,141 +1.8%--
    2010$2,102 -15.4%$24,870
    2009$2,485 +12.1%$24,870 -26.9%
    2008$2,217 +5.4%$34,020
    2007$2,102 -1.8%$34,020 +5.8%
    2006$2,140 +15.2%$32,160
    2005$1,858 +1.2%$32,160 +14.5%
    2004$1,836 -8.1%$28,090 -11.7%
    2003$1,998 +10.5%$31,800
    2002$1,808 --
    2001-- $288,200
    Find assessor info on the county website

    Neighborhood: McIntosh

    Nearby schools

    GreatSchools rating
    Schools provided by the listing agent
    • Elementary: Hygiene
    • Middle: Westview
    • High: Longmont

    Source: IRES as distributed by MLS GRID. This data may not be complete. We recommend contacting the local school district to confirm school assignments for this home.

    Get a cash offer in 3 minutes
    Find out how much your home could sell for in as little as 3 minutes with a no-obligation cash offer.
    Estimated market value
    $765,700
    Get a cash offer in 3 minutes
    Find out how much your home could sell for in as little as 3 minutes with a no-obligation cash offer.
    Estimated market value
    $765,700