Newport Hills classic floor plan with contemporary flair! Lovely 2-story entry greets you ,leading to both the home office with French doors and the living room. Elegant formal dining room features wainscot trim and beautiful lighting. Large, palladium windows bring the outdoors in. Quality kitchen remodel includes Pinnacle cabinetry carried over into the dining area for books, display and storage, stunning pressurized granite, a large island, 6 burner gas stove top and double oven- all open to the family room with cathedral ceiling, gas fireplace and second stairway. Large pantry, powder room and laundry room off hallway. Curved stairway leads to the oversized primary suite with walk-in closet and bath with Jacuzzi soaking tub. 3 additional spacious bedrooms, 2 with walk-in closets. Easy walk via back entry to Skyline HS for students or enjoy tennis courts on campus. Beloved NW location for nature enthusiasts- walk to Bird Hills Park, Barton Park on the Huron River for kayaking and now connecting to the B2B trail. Short drive to major shopping, U of M and highway access. Mature, tree-lined streets showcase every season! Home Energy Score of 4. Download report at stream.a2gov.org.
Sold
$900,000
2650 White Oak Dr, Ann Arbor, MI 48103
4beds
4,246sqft
Single Family Residence
Built in 1997
0.46 Acres Lot
$901,400 Zestimate®
$212/sqft
$4,865 Estimated rent
Home value
$901,400
$802,000 - $1.01M
$4,865/mo
Zestimate® history
Owner options
List your home for rent
$4,865/mo
Rent Zestimate®
Find your next renter with Zillow Rental Manager. Plus, with online applications, you can quickly screen prospective tenants – for free.
$4,865/mo
Rent Zestimate®
Refinance and save
$6,221/mo
Est. payment
Refinancing to a lower rate could help reduce your monthly payments and save thousands over the life of the loan.
$6,221/mo
Est. payment
Explore your selling options
Work with a Zillow partner agent
Leverage their expertise and Zillow's premium Showcase listings to get your home seen by more buyers.
Get startedList with your own agent
Get your home in front of millions of buyers by listing it on Zillow.
Learn how to do itSell it yourself
Take full control of how buyers see your home on Zillow by listing For Sale by Owner (FSBO).
List your homeWhat's special
Zillow last checked:
Listing updated:
Listed by:
Michal Porath 734-395-0650,
The Charles Reinhart Company
Bought with:
Linda Forster, 6501267352
Real Estate One Inc
Source: MichRIC,MLS#: 25048410
Facts & features
Interior
Bedrooms & bathrooms
- Bedrooms: 4
- Bathrooms: 4
- Full bathrooms: 3
- 1/2 bathrooms: 1
Primary bedroom
- Level: Upper
- Area: 300
- Dimensions: 15.00 x 20.00
Bedroom 2
- Level: Upper
- Area: 168
- Dimensions: 12.00 x 14.00
Bedroom 3
- Level: Upper
- Area: 154
- Dimensions: 11.00 x 14.00
Bedroom 4
- Level: Upper
- Area: 165
- Dimensions: 15.00 x 11.00
Primary bathroom
- Level: Upper
- Area: 168
- Dimensions: 14.00 x 12.00
Bathroom 1
- Level: Main
- Area: 40
- Dimensions: 8.00 x 5.00
Bathroom 2
- Level: Upper
- Area: 66
- Dimensions: 11.00 x 6.00
Bathroom 3
- Level: Lower
- Area: 72
- Dimensions: 8.00 x 9.00
Dining area
- Level: Main
- Area: 135
- Dimensions: 15.00 x 9.00
Dining room
- Level: Main
- Area: 143
- Dimensions: 13.00 x 11.00
Family room
- Level: Main
- Area: 380
- Dimensions: 19.00 x 20.00
Kitchen
- Level: Main
- Area: 165
- Dimensions: 15.00 x 11.00
Laundry
- Level: Main
- Area: 48
- Dimensions: 8.00 x 6.00
Living room
- Level: Main
- Area: 156
- Dimensions: 13.00 x 12.00
Office
- Level: Main
- Area: 132
- Dimensions: 12.00 x 11.00
Other
- Description: Finished Basement Area
- Level: Lower
- Area: 1240
- Dimensions: 31.00 x 40.00
Utility room
- Level: Lower
- Area: 330
- Dimensions: 11.00 x 30.00
Heating
- Forced Air
Cooling
- Central Air
Appliances
- Included: Built-In Gas Oven, Cooktop, Dishwasher, Disposal, Double Oven, Microwave, Refrigerator
- Laundry: Electric Dryer Hookup, Gas Dryer Hookup, Laundry Room, Main Level, Sink, Washer Hookup
Features
- Ceiling Fan(s), Center Island, Eat-in Kitchen, Pantry
- Flooring: Carpet, Laminate, Tile, Wood
- Windows: Screens, Window Treatments
- Basement: Full
- Number of fireplaces: 1
- Fireplace features: Family Room
Interior area
- Total structure area: 3,011
- Total interior livable area: 4,246 sqft
- Finished area below ground: 1,235
Property
Parking
- Total spaces: 3
- Parking features: Garage Faces Side, Garage Door Opener, Attached
- Garage spaces: 3
Features
- Stories: 2
Lot
- Size: 0.46 Acres
- Dimensions: 118 x 172
Details
- Parcel number: 090918104011
- Zoning description: R1A
Construction
Type & style
- Home type: SingleFamily
- Architectural style: Contemporary
- Property subtype: Single Family Residence
Materials
- Brick, Other
- Roof: Composition
Condition
- New construction: No
- Year built: 1997
Details
- Warranty included: Yes
Utilities & green energy
- Sewer: Public Sewer
- Water: Public
- Utilities for property: Natural Gas Connected, Cable Connected
Community & HOA
Community
- Subdivision: Newport Hills
HOA
- Has HOA: Yes
- Services included: Other
- HOA fee: $225 annually
Location
- Region: Ann Arbor
Financial & listing details
- Price per square foot: $212/sqft
- Tax assessed value: $410,194
- Annual tax amount: $21,413
- Date on market: 9/22/2025
- Listing terms: Cash,Conventional
- Road surface type: Paved
Price history
| Date | Event | Price |
|---|---|---|
| 11/4/2025 | Sold | $900,000-5.3%$212/sqft |
Source:  MichRIC #25048410 Report a problem MichRIC #25048410 Report a problem | ||
| 10/20/2025 | Contingent | $950,000$224/sqft |
Source:  Realcomp II #81025048410 Report a problem Realcomp II #81025048410 Report a problem | ||
| 10/9/2025 | Price change | $950,000-2%$224/sqft |
Source: MichRIC #25048410 Report a problem | ||
| 9/22/2025 | Listed for sale | $969,000+61.9%$228/sqft |
Source: MichRIC #25048410 Report a problem | ||
| 10/31/2014 | Sold | $598,500-5%$141/sqft |
Source: Public Record Report a problem | ||
| 8/11/2014 | Pending sale | $629,900$148/sqft |
Source: Real Estate One #3222852 Report a problem | ||
| 6/5/2014 | Listed for sale | $629,900$148/sqft |
Source: Real Estate One #3222852 Report a problem | ||
| 5/20/2014 | Pending sale | $629,900$148/sqft |
Source: Real Estate One #3222852 Report a problem | ||
| 5/17/2014 | Listed for sale | $629,900$148/sqft |
Source: Real Estate One #3221955 Report a problem | ||
Public tax history
| Year | Property taxes | Tax assessment |
|---|---|---|
| 2025 | $21,313 | $500,400 -1.6% |
| 2024 | -- | $508,600 +3.5% |
| 2023 | -- | $491,500 +25.7% |
| 2022 | -- | $391,000 -7.9% |
| 2021 | -- | $424,500 +4.6% |
| 2020 | $17,560 | $405,900 +5.1% |
| 2019 | -- | $386,300 +14.1% |
| 2018 | -- | $338,500 +3.3% |
| 2017 | $15,463 | $327,600 +2.2% |
| 2016 | $15,463 +21.8% | $320,500 -1% |
| 2015 | $12,699 | $323,600 +21.2% |
| 2014 | $12,699 | $266,952 |
| 2013 | $12,699 | $266,952 +2.4% |
| 2012 | -- | $260,696 +2.7% |
| 2011 | -- | $253,843 +1.7% |
| 2010 | -- | $249,600 -5.1% |
| 2009 | -- | $263,100 -5.3% |
| 2008 | -- | $277,900 +0.1% |
| 2007 | -- | $277,577 -7.4% |
| 2005 | -- | $299,600 +1.1% |
| 2004 | -- | $296,200 +4.7% |
| 2003 | -- | $282,900 +24.5% |
| 2002 | $9,939 +41.8% | $227,300 -8.9% |
| 2001 | $7,010 +2.4% | $249,600 +9.8% |
| 2000 | $6,843 | $227,300 +24% |
| 1999 | -- | $183,300 |
Find assessor info on the county website
Neighborhood: Newport
Nearby homes
- $940,0005 bd4 ba5.1k sqft2658 White Oak Dr, Ann Arbor, MI 48103Sold
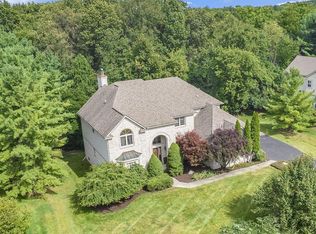
- $1,078,2004 bd3 ba3.6k sqft2642 White Oak Dr, Ann Arbor, MI 48103Off Market
- $923,6004 bd3 ba2.7k sqft2601 White Oak Ct, Ann Arbor, MI 48103Off Market
- $935,8004 bd2 ba2.6k sqft2634 White Oak Dr, Ann Arbor, MI 48103Off Market
- $1,126,4004 bd5 ba4.8k sqft2666 White Oak Dr, Ann Arbor, MI 48103Off Market
- $976,9004 bd4 ba3.7k sqft2604 White Oak Ct, Ann Arbor, MI 48103Off Market
- $1,028,2005 bd4 ba3k sqft2601 Newport Rd, Ann Arbor, MI 48103Off Market
- $1,055,7004 bd3 ba3.4k sqft2639 White Oak Dr, Ann Arbor, MI 48103Off Market
Nearby schools
GreatSchools rating
- 8/10Wines Elementary SchoolGrades: K-5Distance: 0.8 mi
- 9/10Forsythe Middle SchoolGrades: 6-8Distance: 0.9 mi
- 10/10Skyline High SchoolGrades: 9-12Distance: 0.6 mi
Schools provided by the listing agent
- Elementary: Wines Elementary School
- Middle: Forsythe Middle School
- High: Skyline High School
Source: MichRIC. This data may not be complete. We recommend contacting the local school district to confirm school assignments for this home.
Get a cash offer in 3 minutes
Find out how much your home could sell for in as little as 3 minutes with a no-obligation cash offer.
Estimated market value
$901,400
Get a cash offer in 3 minutes
Find out how much your home could sell for in as little as 3 minutes with a no-obligation cash offer.
Estimated market value
$901,400
- Michigan
- Washtenaw County
- Ann Arbor
- 48103
- Newport
- 2650 White Oak Dr
Nearby cities
Nearby neighborhoods
Nearby zip codes
Other Ann Arbor Topics
