Updated 2 Bed + Bonus Workshop | Huge Backyard | Two Storage Sheds | Carport | Pet Friendly
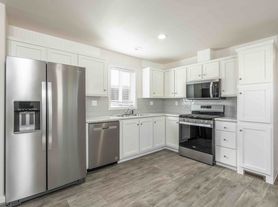
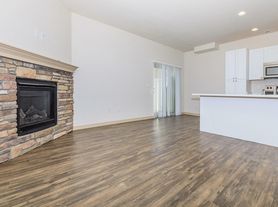
Welcome home to 2650 Willard Drive, a well-maintained 3-bedroom, 1.5-bathroom home offering over 1,053 square feet of comfortable living space in a convenient Colorado Springs location. This charming ranch-style home combines classic character with modern updates, including newer carpet, an updated bathroom with a beautifully tiled walk-in shower, central air conditioning, and a functional kitchen featuring stainless steel appliances, a gas stove, and ample cabinet space. No dishwasher included.
Step outside and enjoy one of this home's best features being a large, fully fenced backyard designed for relaxing and entertaining. The spacious covered patio is perfect for outdoor dining, while the low-maintenance landscaping allows you to spend more time enjoying your home. The property also includes two storage sheds, an attached workshop/storage room, and a covered carport, providing plenty of room for hobbies, tools, bikes, or seasonal storage.
Conveniently located just minutes from Fort Carson, Peterson Space Force Base, I-25, shopping, dining, parks, and schools, this home offers easy access to everything Colorado Springs has to offer while still providing a peaceful place to call home.
Property Features:
* 3 Bedrooms | 1.5 Bathroom | 1,053 Sq. Ft.
* Large fenced backyard with covered patio
* Two storage sheds plus attached workshop/storage room
* Covered carport
* Central A/C
* Washer & dryer included
* Updated tiled bathroom with walk-in shower
* Stainless steel kitchen appliances with gas range
* Newer carpet & ceramic tile flooring
* Pet friendly (dogs & cats welcome with approval)
* Convenient access to Fort Carson, I-25, shopping, restaurants, and schools
This home is professionally managed by Sage Dream Homes & Property Management and will be available September 1, 2026. Schedule your showing today!
House for rent
$2,200/moFees may apply
2650 Willard Dr, Colorado Springs, CO 80911
3beds
1,053sqft
Price may not include required fees and charges. Learn more|
Single family residence
Available Tue Sep 1 2026
Cats, dogs OK
Air conditioner, central air
In unit laundry
1 Carport space parking
Central, forced air
What's special
Low-maintenance landscapingTwo storage shedsGas stoveWasher and dryer includedCovered carportAmple cabinet spaceCentral air conditioning
- 19 days |
- -- |
- -- |
Zillow last checked:
Listing updated:
Travel times

Let’s turn your rent into credit progress
Build credit history with every on-time payment and get credit for the payment you’re already making.
Facts & features
Interior
Bedrooms & bathrooms
- Bedrooms: 3
- Bathrooms: 2
- Full bathrooms: 1
- 1/2 bathrooms: 1
Rooms
- Room types: DiningRoom, LaundryRoom, MasterBath, Workshop
Heating
- Central, Forced Air
Cooling
- Air Conditioner, Central Air
Appliances
- Included: Freezer, Garbage Disposal, Microwave Oven, Range Oven, Refrigerator, Washer, dryer
- Laundry: In Unit
Features
- Ceiling Fan(s)
- Flooring: Carpet, Tile
Interior area
- Total interior livable area: 1,053 sqft
Property
Parking
- Total spaces: 1
- Parking features: Carport
- Has carport: Yes
- Details: Contact manager
Details
- Additional structures: Workshop
- Parcel number: 6503401027
Construction
Type & style
- Home type: SingleFamily
- Property subtype: Single Family Residence
Condition
- Year built: 1962
Community & HOA
Community
- Features: Smoke Free
- Security: Security System
Location
- Region: Colorado Springs
Financial & listing details
- Lease term: Lease: All homes under Sage Dream Homes & Property Management are Non-smoking and no cannabis products are allowed. Application fees are a nonrefundable $60.00 per person. Lease is offered for 11 months. NSF fees of $45.00 and $2.50 convenience fee for ACH payments and 4% credit card charge. Late fees are 5% of the rent and posted on the 8th. $45.00 admin fee for any demand notices that are posted. Utilities are tenant responsibility. Deposit: Equal to 1 montEqual to 1 month unless considered high risk (owner dependent)
Price history
| Date | Event | Price |
|---|---|---|
| 7/17/2026 | Listed for rent | $2,200$2/sqft |
Source: Zillow Rentals Report a problem | ||
| 9/4/2024 | Listing removed | $325,000+1.6%$309/sqft |
Source:  elevateMLS #9215359 Report a problem elevateMLS #9215359 Report a problem | ||
| 6/14/2024 | Listing removed | -- |
Source: Zillow Rentals Report a problem | ||
| 5/3/2024 | Listed for rent | $2,200$2/sqft |
Source: Zillow Rentals Report a problem | ||
| 9/7/2021 | Sold | $320,000-1.5%$304/sqft |
Source: Public Record Report a problem | ||
| 8/10/2021 | Contingent | $325,000$309/sqft |
Source: elevateMLS #9215359 Report a problem | ||
| 8/6/2021 | Listed for sale | $325,000$309/sqft |
Source: elevateMLS #9215359 Report a problem | ||
Neighborhood: 80911
Nearby schools
GreatSchools rating
- 5/10Pinello Elementary SchoolGrades: K-5Distance: 0.2 mi
- 6/10Sproul Junior High SchoolGrades: 6-8Distance: 0.7 mi
- 4/10Widefield High SchoolGrades: 9-12Distance: 1.6 mi