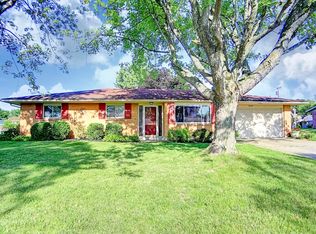
Welcome to this charming 2,151 sq ft brick ranch in the heart of Butler Township—where comfort meets possibility! From the moment you step inside, you’re greeted with a warm and inviting entryway leading you into a bright and spacious kitchen with bar seating and an eat-in area providing an open concept feel to the family room. This is the perfect space to gather for morning coffee, family dinners, or weekend baking. A 7 x 6 area off the kitchen offers a versatile area perfect for a walk-in pantry, home office, or even a cozy hobby nook. Whether you’re looking for extra storage, a quiet place to work from home, or a space to get creative, this flexible room provides endless possibilities to fit your lifestyle. The front living space with a large picture window offers even more — curl up with a good book and enjoy a quiet moment, or create a separate area where family and friends can spread out and relax. The large and cozy 25 x 15 family room, complete with the charm of the brick fireplace and loads of natural light sets the stage for movie nights, game nights, holiday celebrations and so much more! 3 Bedrooms, each generously sized, offering plenty of storage to keep everything organized and room to make each space your own. The spacious primary bedroom has the desired ensuite bathroom and 2 closets! A laundry area and 1/2 bath are convenient and finish the home perfectly. Off the kitchen area step outside to a backyard patio and fenced-in yard designed for making memories like barbecues in the summer, a garden, an evening by a firepit and/or your furry friends a place to play. A newer roof and roomy 2-car garage with extra storage offer peace of mind and convenience. This home has been lovingly cared for by the owners for the last 30 years and is now ready for you to add your own touches while creating the next chapter of memories. Don’t miss the chance to make it yours!
Sold for $245,000
$245,000
2650 Willowridge Dr, Dayton, OH 45414
3beds
2,151sqft
Single Family Residence
Built in 1966
0.26 Acres Lot
$254,900 Zestimate®
$114/sqft
$2,115 Estimated rent
Home value
$254,900
$232,000 - $278,000
$2,115/mo
Zestimate® history
Owner options
List your home for rent
$2,115/mo
Rent Zestimate®
Find your next renter with Zillow Rental Manager. Plus, with online applications, you can quickly screen prospective tenants – for free.
$2,115/mo
Rent Zestimate®
Refinance and save
$1,764/mo
Est. payment
Refinancing to a lower rate could help reduce your monthly payments and save thousands over the life of the loan.
$1,764/mo
Est. payment
Explore your selling options
Work with a Zillow partner agent
Leverage their expertise and Zillow's premium Showcase listings to get your home seen by more buyers.
Get startedList with your own agent
Get your home in front of millions of buyers by listing it on Zillow.
Learn how to do itSell it yourself
Take full control of how buyers see your home on Zillow by listing For Sale by Owner (FSBO).
List your homeWhat's special
Brick ranchFenced-in yardExtra storageVersatile areaOpen concept feelFlexible roomWarm and inviting entryway
Zillow last checked:
Listing updated:
Listed by:
Pamela Masten (937)898-4400,
RE/MAX Alliance Realty
Bought with:
Simo Wadah, 2023006331
Howard Hanna Real Estate Serv
Source: DABR MLS,MLS#: 944567 Originating MLS: Dayton Area Board of REALTORS
Originating MLS: Dayton Area Board of REALTORSFacts & features
Interior
Bedrooms & bathrooms
- Bedrooms: 3
- Bathrooms: 3
- Full bathrooms: 2
- 1/2 bathrooms: 1
- Main level bathrooms: 3
Primary bedroom
- Level: Main
- Dimensions: 15 x 13
Bedroom
- Level: Main
- Dimensions: 12 x 11
Bedroom
- Level: Main
- Dimensions: 13 x 10
Entry foyer
- Level: Main
- Dimensions: 12 x 5
Family room
- Level: Main
- Dimensions: 25 x 15
Kitchen
- Features: Eat-in Kitchen
- Level: Main
- Dimensions: 17 x 11
Living room
- Level: Main
- Dimensions: 19 x 11
Other
- Level: Main
- Dimensions: 7 x 6
Heating
- Forced Air, Natural Gas
Cooling
- Central Air
Appliances
- Included: Dryer, Dishwasher, Disposal, Microwave, Range, Refrigerator, Washer
Features
- Ceiling Fan(s), Kitchen/Family Room Combo
- Has fireplace: Yes
- Fireplace features: Decorative, Wood Burning
Interior area
- Total structure area: 2,151
- Total interior livable area: 2,151 sqft
Property
Parking
- Total spaces: 2
- Parking features: Attached, Garage, Two Car Garage, Garage Door Opener
- Attached garage spaces: 2
Features
- Levels: One
- Stories: 1
- Patio & porch: Patio
- Exterior features: Fence, Patio, Storage
Lot
- Size: 0.26 Acres
Details
- Additional structures: Shed(s)
- Parcel number: A01260100004
- Zoning: Residential
- Zoning description: Residential
Construction
Type & style
- Home type: SingleFamily
- Property subtype: Single Family Residence
Materials
- Brick
- Foundation: Slab
Condition
- Year built: 1966
Utilities & green energy
- Water: Public
- Utilities for property: Natural Gas Available, Sewer Available, Water Available
Community & HOA
Community
- Subdivision: Imperial Hills
HOA
- Has HOA: No
Location
- Region: Dayton
Financial & listing details
- Price per square foot: $114/sqft
- Tax assessed value: $189,680
- Annual tax amount: $4,192
- Date on market: 10/10/2025
- Listing terms: Conventional,Other
Price history
| Date | Event | Price |
|---|---|---|
| 12/12/2025 | Sold | $245,000+2.1%$114/sqft |
Source:  DABR MLS #944567 Report a problem DABR MLS #944567 Report a problem | ||
| 10/31/2025 | Pending sale | $240,000$112/sqft |
Source: DABR MLS #944567 Report a problem | ||
| 10/21/2025 | Price change | $240,000-2%$112/sqft |
Source: DABR MLS #944567 Report a problem | ||
| 10/10/2025 | Listed for sale | $245,000+108.7%$114/sqft |
Source: DABR MLS #944567 Report a problem | ||
| 7/8/1999 | Sold | $117,400$55/sqft |
Source: Public Record Report a problem | ||
Public tax history
| Year | Property taxes | Tax assessment |
|---|---|---|
| 2025 | $4,192 -0.3% | $66,390 |
| 2024 | $4,203 +2.7% | $66,390 |
| 2023 | $4,091 +11.5% | $66,390 +40% |
| 2022 | $3,669 0% | $47,420 |
| 2021 | $3,670 +0.3% | $47,420 |
| 2020 | $3,658 -0.4% | $47,420 +9.3% |
| 2019 | $3,673 -0.2% | $43,400 |
| 2018 | $3,680 +0.7% | $43,400 |
| 2017 | $3,655 -2.1% | $43,400 -0.2% |
| 2016 | $3,733 +4.1% | $43,500 |
| 2015 | $3,585 +1.3% | $43,500 |
| 2014 | $3,540 | $43,500 |
Find assessor info on the county website
Neighborhood: 45414
Nearby homes
- $233,7003 bd2 ba1.7k sqft2644 Willowridge Dr, Dayton, OH 45414Off Market
- $230,3003 bd2 ba1.6k sqft2656 Willowridge Dr, Dayton, OH 45414Off Market
- $237,1003 bd2 ba1.6k sqft6326 Blue Ash Rd, Dayton, OH 45414Off Market
- $227,1003 bd2 ba1.7k sqft6318 Blue Ash Rd, Dayton, OH 45414Off Market
- $244,0003 bd2 ba1.7k sqft6332 Blue Ash Rd, Dayton, OH 45414Sold
- $232,1003 bd2 ba1.5k sqft2651 Willowridge Dr, Dayton, OH 45414Off Market
- $226,9003 bd2 ba1.5k sqft6306 Blue Ash Rd, Dayton, OH 45414Off Market
- $240,9004 bd2 ba2.1k sqft2638 Willowridge Dr, Dayton, OH 45414Off Market
Nearby schools
GreatSchools rating
- 6/10Smith Middle SchoolGrades: 3-5Distance: 1.5 mi
- 6/10Morton Middle SchoolGrades: 6-8Distance: 2.5 mi
- 7/10Butler High SchoolGrades: 9-12Distance: 3.3 mi
Schools provided by the listing agent
- District: Vandalia-Butler
Source: DABR MLS. This data may not be complete. We recommend contacting the local school district to confirm school assignments for this home.
Get a cash offer in 3 minutes
Find out how much your home could sell for in as little as 3 minutes with a no-obligation cash offer.
Estimated market value
$254,900
Get a cash offer in 3 minutes
Find out how much your home could sell for in as little as 3 minutes with a no-obligation cash offer.
Estimated market value
$254,900
- Ohio
- Montgomery County
- Dayton
- 45414
- 2650 Willowridge Dr
Nearby cities
Nearby neighborhoods
Nearby zip codes
Other Dayton Topics
