Skip main navigation
Closed
  • $183,800

    26500 Briardale Ave, Euclid, OH 44132

    3beds
    1,243sqft
    Single Family Residence
    Built in 1953
    8,250 Square Feet Lot
    $183,800 Zestimate®
    $148/sqft
    $1,776 Estimated rent

    Home value

    $183,800

    $173,000 - $195,000

    $1,776/mo

    Zestimate® history
    Loading
    Loading...

    Owner options

    List your home for rent

    $1,776/mo

    Rent Zestimate®

    Find your next renter with Zillow Rental Manager. Plus, with online applications, you can quickly screen prospective tenants – for free.

    Learn more

    $1,776/mo

    Rent Zestimate®

    Refinance and save

    $1,356/mo

    Est. payment

    Refinancing to a lower rate could help reduce your monthly payments and save thousands over the life of the loan.

    See today's rates

    $1,356/mo

    Est. payment

    Explore your selling options

    Work with a Zillow partner agent

    Leverage their expertise and Zillow's premium Showcase listings to get your home seen by more buyers.

    Get started

    List with your own agent

    Get your home in front of millions of buyers by listing it on Zillow.

    Learn how to do it

    Sell it yourself

    Take full control of how buyers see your home on Zillow by listing For Sale by Owner (FSBO).

    List your home

    What's special

    Refinished hardwood floorsFull rec roomRefinished floorsUpdated windowsFunctional floorplanNewer roofNewer vinyl siding

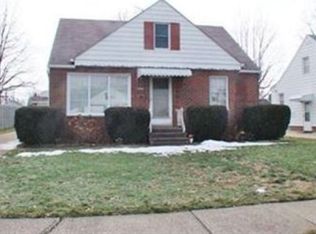
    Looking for a solid home on the East end of Euclid? This Cape Cod is sure to impress. The first thing you notice is the curb appeal. Nestled on a quiet street, the exterior of the home has been lovingly landscaped and updated. The exterior features a new driveway, 2.5 car detached garage, newer roof (approximately 10 years old), newer vinyl siding and French drains in the backyard to prevent excessive moisture. Step into the home and your greeted by refinished hardwood floors and a functional floorplan. Two bedrooms on the main level and full bath. The finished second level is massive and has built in book shelving and walk in closet. The kitchen features newer dishwasher and microwave and enough space for a small table. The basement has full shower, new utility sink, new electrical panel and full rec room just waiting for your finishing touches. Other updates include; AC 2021, Hot Water Tank 2021, updated windows, refinished floors, newer siding on garage and home. Call today for a pr

    This property is not currently displayed as for sale or rent on Zillow. This may be different from what's on other websites or public sources.
    Zillow last checked:

    Listing updated:

    Listed by:

    James E Foley jamesfoley@howardhanna.com(440)759-8471,

    Howard Hanna,

    Kimberly Foley 440-835-2800,

    Howard Hanna

    Bought with:

    Jeffrey Carducci, 2013001981

    McDowell Homes Real Estate Services

    Marty Sintic, 2017002496

    McDowell Homes Real Estate Services

    Source: MLS Now,MLS#: 4472122Originating MLS: Akron Cleveland Association of REALTORS

    Facts & features

    Interior

    Bedrooms & bathrooms
    • Bedrooms: 3
    • Bathrooms: 2
    • Full bathrooms: 1
    • 1/2 bathrooms: 1
    • Main level bathrooms: 1
    • Main level bedrooms: 2
    Bedroom
    • Description: Flooring: Carpet,Wood
    • Features: Window Treatments
    • Level: First
    Bedroom
    • Description: Flooring: Wood
    • Level: First
    Bedroom
    • Description: Flooring: Carpet
    • Features: Window Treatments
    • Level: Second
    Bathroom
    • Description: Flooring: Ceramic Tile
    • Features: Window Treatments
    • Level: First
    Kitchen
    • Description: Flooring: Laminate
    • Features: Window Treatments
    • Level: First
    Living room
    • Description: Flooring: Wood
    • Features: Window Treatments
    • Level: First
    Recreation
    • Level: Basement
    Heating
    • Forced Air, Gas
    Cooling
    • Central Air
    Appliances
    • Included: Dryer, Dishwasher, Microwave, Range, Refrigerator, Washer
    Features
    • Basement: Full,Unfinished
    • Has fireplace: No
    Interior area
    • Total structure area: 1,243
    • Total interior livable area: 1,243 sqft
    • Finished area above ground: 1,243

    Property

    Parking
    • Parking features: Detached, Garage, Garage Door Opener, Paved
    • Garage spaces: 2
    Accessibility
    • Accessibility features: None
    Features
    • Levels: Two
    • Stories: 2
    Lot
    • Size: 8,250 Square Feet
    • Dimensions: 50 x 165
    Details
    • Parcel number: 64533025

    Construction

    Type & style
    • Home type: SingleFamily
    • Architectural style: Bungalow,Cape Cod
    • Property subtype: Single Family Residence
    Materials
    • Brick, Vinyl Siding
    • Roof: Asphalt,Fiberglass
    Condition
    • Year built: 1953

    Utilities & green energy

    • Water: Public

    Community & HOA

    Community
    • Features: Public Transportation
    • Security: Carbon Monoxide Detector(s), Smoke Detector(s)
    • Subdivision: Briardale Sub/Harry Fagins
    HOA
    • Has HOA: No
    Location
    • Region: Euclid

    Financial & listing details

    • Price per square foot: $148/sqft
    • Tax assessed value: $155,000
    • Annual tax amount: $2,837
    • Date on market: 7/6/2023
    • Cumulative days on market: 29 days
    • Listing agreement: Exclusive Right To Sell
    • Listing terms: Cash,Conventional,FHA,VA Loan

    Price history

    DateEventPrice
    8/4/2023Sold$155,000+0.1%$125/sqft
    Source: MLS Now #4472122 Report a problem
    8/4/2023Pending sale$154,900$125/sqft
    Source: MLS Now #4472122 Report a problem
    7/10/2023Contingent$154,900$125/sqft
    Source: MLS Now #4472122 Report a problem
    7/6/2023Listed for sale$154,900+170.3%$125/sqft
    Source: MLS Now #4472122 Report a problem
    7/22/1983Sold$57,300$46/sqft
    Source: Agent Provided Report a problem

    Public tax history

    YearProperty taxesTax assessment
    2025$3,380 -4%$54,250
    2024$3,521 +29.5%$54,250 +61.6%
    2023$2,719 +2.5%$33,570
    2022$2,653 -11.1%$33,570
    2021$2,984 +5.8%$33,570 +16%
    2020$2,821 +8.4%$28,950 +0%
    2019$2,603 -4.4%$28,940 0%
    2018$2,722 -4.9%$28,950 +13.9%
    2017$2,861 +3.3%$25,420
    2016$2,769 +5%$25,420
    2015$2,638 +1.1%$25,420
    2014$2,609 +3.6%$25,420
    2013$2,519 +4.1%$25,420
    2012$2,420 -8%$25,420 -26.5%
    2011$2,632 -1.3%$34,590
    2010$2,668 +6.9%$34,590
    2009$2,496 +2.2%$34,590 -10%
    2008$2,443 +12.1%$38,430
    2007$2,180 +0%$38,430
    2006$2,179 +5.3%$38,430 +12.8%
    2005$2,069 +12.4%$34,060
    2004$1,840 +5.4%$34,060
    2003$1,746 +4.4%$34,060 +9%
    2002$1,673 -48.8%$31,260
    2001$3,267 -0.1%$31,260
    2000$3,270 $31,260
    Find assessor info on the county website

    Neighborhood: 44132

    Nearby schools

    GreatSchools rating
    Schools provided by the listing agent
    • District: Euclid CSD - 1813

    Source: MLS Now. This data may not be complete. We recommend contacting the local school district to confirm school assignments for this home.

    Get a cash offer in 3 minutes
    Find out how much your home could sell for in as little as 3 minutes with a no-obligation cash offer.
    Estimated market value
    $183,800
    Get a cash offer in 3 minutes
    Find out how much your home could sell for in as little as 3 minutes with a no-obligation cash offer.
    Estimated market value
    $183,800