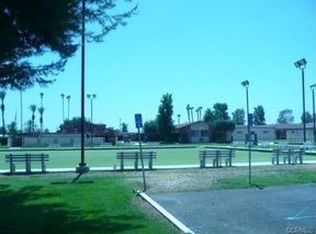
TURNKEY 55+ HOME IN THE HIGHLY SOUGHT-AFTER SUN CITY CIVIC ASSOCIATION! Nestled on a quiet interior street, this beautifully maintained 3-bedroom, 2-bath home offers comfort, style, convenience and tons of natural light in one of Menifee’s most established senior communities. Inside, you’ll find tasteful upgrades including wood laminate flooring and updated bathrooms.
The remodeled kitchen features oak cabinetry, Corian countertops, a tiled backsplash, and newer appliances, offering both functionality and charm. The spacious family room flows seamlessly into the dining area and overlooks the enclosed lanai—an ideal space for relaxing, entertaining, or enjoying year-round indoor/outdoor living.
Step outside to a large, low-maintenance backyard complete with a covered patio and mature fruit trees, providing the perfect setting for gardening, gatherings, or peaceful evenings outdoors. Additional highlights include a 2-car garage and an oversized indoor utility/laundry room with washer and dryer hookups plus extra space for storage, crafts, or hobbies.
Conveniently located within walking distance to shopping, dining, and the community amenities, this home also offers quick access to the 215 freeway for easy commuting. Low taxes and low HOA make this an even better value. Don’t miss this move-in ready opportunity—schedule your private showing today!
Pending
Listed by: Dan Evans Homes • Dan Evans • Contact: 951-764-4866
$429,900
26500 New Bedford Rd, Sun City, CA 92586
3beds
1,450sqft
Single Family Residence
Built in 1968
7,405 Square Feet Lot
$-- Zestimate®
$296/sqft
$38/mo HOA
What's special
- 125 days |
- 515 |
- 25 |
Likely to sell faster than
Zillow last checked:
Listing updated:
Listed by:
Dan Evans DRE #01324544 951-764-4866,
Dan Evans Homes
Source: CRMLS,MLS#: SW26103855
Originating MLS: California Regional MLS
Facts & features
Interior
Bedrooms & bathrooms
- Bedrooms: 3
- Bathrooms: 2
- Full bathrooms: 2
- Main level bathrooms: 2
- Main level bedrooms: 3
Rooms
- Room types: Bonus Room, Bedroom, Family Room, Primary Bathroom, Primary Bedroom
Primary bedroom
- Features: Main Level Primary
Primary bedroom
- Features: Primary Suite
Bedroom
- Features: Bedroom on Main Level
Kitchen
- Features: Remodeled, Solid Surface Counters, Updated Kitchen
Heating
- Central
Cooling
- Central Air
Appliances
- Included: Dishwasher, Electric Cooktop, Electric Oven
- Laundry: Electric Dryer Hookup, Gas Dryer Hookup, Inside, Laundry Room
Features
- Open Floorplan, Bedroom on Main Level, Main Level Primary, Primary Suite
- Flooring: Laminate, See Remarks
- Windows: Shutters
- Has fireplace: No
- Fireplace features: None
- Common walls with other units/homes: No Common Walls
Interior area
- Total interior livable area: 1,450 sqft
Video & virtual tour
Property
Parking
- Total spaces: 2
- Parking features: Direct Access, Driveway, Garage
- Attached garage spaces: 2
Features
- Levels: One
- Stories: 1
- Entry location: Front Door
- Patio & porch: Front Porch, Lanai, Patio
- Pool features: Community, Association
- Has spa: Yes
- Spa features: Association, Community
- Has view: Yes
- View description: None
Lot
- Size: 7,405 Square Feet
- Features: 0-1 Unit/Acre, Back Yard, Yard
Details
- Parcel number: 337172019
- Special conditions: Standard
Construction
Type & style
- Home type: SingleFamily
- Property subtype: Single Family Residence
Condition
- New construction: No
- Year built: 1968
Utilities & green energy
- Sewer: Public Sewer
- Water: Public
Community & HOA
Community
- Features: Curbs, Sidewalks, Pool
- Senior community: Yes
HOA
- Has HOA: Yes
- Amenities included: Pickleball, Pool, Spa/Hot Tub
- HOA fee: $450 annually
- HOA name: Sun City Civic Association
- HOA phone: 951-679-2311
Location
- Region: Sun City
Financial & listing details
- Price per square foot: $296/sqft
- Tax assessed value: $262,142
- Annual tax amount: $2,947
- Date on market: 5/21/2026
- Cumulative days on market: 126 days
- Listing terms: Cash,Conventional,Submit
Estimated market value
Not available
Estimated sales range
Not available
$2,378/mo
Price history
| Date | Event | Price |
|---|---|---|
| 7/8/2026 | Pending sale | $429,900$296/sqft |
Source: | ||
| 6/19/2026 | Listed for sale | $429,900$296/sqft |
Source: | ||
| 6/9/2026 | Pending sale | $429,900$296/sqft |
Source: | ||
| 5/21/2026 | Listed for sale | $429,900+82.9%$296/sqft |
Source: | ||
| 6/6/2019 | Sold | $235,000-5.6%$162/sqft |
Source: Public Record Report a problem | ||
| 5/23/2019 | Pending sale | $249,000$172/sqft |
Source: Ascent Real Estate, Inc #ND19114172 Report a problem | ||
| 5/16/2019 | Listed for sale | $249,000$172/sqft |
Source: San Diego County SPN #190026679 Report a problem | ||
Public tax history
| Year | Property taxes | Tax assessment |
|---|---|---|
| 2025 | $2,947 +2% | $262,142 +2% |
| 2024 | $2,890 -0.6% | $257,003 +2% |
| 2023 | $2,907 +1.3% | $251,965 +2% |
| 2022 | $2,869 +1.7% | $247,025 +2% |
| 2021 | $2,821 -1.4% | $242,183 +1% |
| 2020 | $2,862 +2.5% | $239,700 +2.4% |
| 2019 | $2,792 +4.6% | $234,090 +2% |
| 2018 | $2,670 +1.8% | $229,500 +2% |
| 2017 | $2,624 | $225,000 +76.6% |
| 2016 | $2,624 +90.7% | $127,401 +1.5% |
| 2015 | $1,376 +3% | $125,489 +2% |
| 2014 | $1,336 | $123,033 +0.5% |
| 2013 | -- | $122,478 +2% |
| 2012 | -- | $120,078 +2% |
| 2011 | -- | $117,725 +0.8% |
| 2010 | -- | $116,847 -0.2% |
| 2009 | -- | $117,126 +2% |
| 2008 | -- | $114,830 +2% |
| 2007 | -- | $112,579 +2% |
| 2006 | -- | $110,373 +2% |
| 2005 | -- | $108,209 +3.9% |
| 2003 | -- | $104,146 +2% |
| 2002 | -- | $102,105 +2% |
| 2001 | $1,016 +13.3% | $100,104 +13.8% |
| 2000 | $896 | $88,000 |
Find assessor info on the county website
Monthly payment
Est. payment$--/mo
Payment breakdown
Explore the cost of this home by adjusting the details. Changes won't be saved.All calculations are estimates and provided by Zillow, Inc. for informational purposes only. Actual amounts may vary.
HOA fees may include property taxes on listings classified as Co-Ops. Contact the listing agent and/or owner for fee details.
Mortgage interest rates are dependent on a number of factors, including credit score, down payment, and repayment length. Interest rate data provided by Zillow Group Marketplace, Inc. as of 1/1/1970 from various mortgage lenders with which we have lead or other similar arrangements; the Estimated Payment is an average of those rates.
See how much you could borrow to make a competitive offer.
Climate risks
Neighborhood: Sun City
Nearby schools
GreatSchools rating
- 7/10Ridgemoor Elementary SchoolGrades: K-5Distance: 1.4 mi
- 6/10Kathryn Newport Middle SchoolGrades: 6-8Distance: 2.2 mi
- NAMenifee PreschoolGrades: Distance: 2.4 mi
A local agent can set up tours, give advice and negotiate with sellers.
Local buyer's agents are ready to help
- California
- Riverside County
- Menifee
- 92586
- Sun City
- 26500 New Bedford Rd