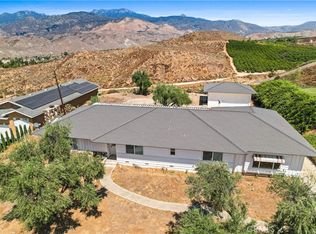
Welcome to this prestigious Mediterranean estate property. Designed by the architect to take full advantage of sweeping mountain views and valley views, this custom home offers privacy, spacious living, access to nature, and outstanding indoor-outdoor entertaining areas. Blending seamlessly with the natural environment, the beautifully designed interior spaces feature numerous thoughtful built-in amenities.
A charming tile walkway leads to the impressive arched front entry, accented by beautiful stained-glass windows. A central open-air atrium with its calming, lush greenery fills the surrounding rooms with light and airiness. The formal living room features an open-beam ceiling, built-in speakers, wet bar, and custom cabinetry. A formal dining room overlooking the sparkling pool and mountains beyond, features French doors opening to the atrium providing an elegant setting for entertaining.
Facing the atrium is a library with front deck access for spectacular sunset gazing.
An oversized family room showcases soaring ceilings, fireplace with custom tile surround, and open layout that flows into a spacious kitchen. Made for both everyday living and entertaining, the kitchen offers a large center island, table height counter for serving or eating, custom tile countertops, walk-in pantry, dumbwaiter, pass-through window, built-in desk and bookshelves.
The soaring breakfast room offers cozy dining with spectacular views on all sides.
The main level bedroom wing includes 3 bedrooms and 3 bathrooms. A spacious primary suite enjoys abundant natural light, unobstructed mountain views, & French doors opening to the pool & heated spa. An ensuite bath features dual vanities, soaking tub, separate walk-in shower, built-in dressers & walk-in closet. Secondary bedrooms share a Jack-and-Jill bathroom. A convenient utility room includes washer, dryer, abundant storage & pullout table.
The lower level adds flexibility with an additional bedroom, 3/4 bath with tiled walk-in shower, a dedicated office, and extensive storage-ideal for guests, multigenerational living, a home gym, or hobby space.
The private backyard is designed for relaxation with pool & spa, outdoor shower, fully covered patios, storage room, 2 arbors, mature Meyer & Eureka lemon trees, Navel & Valencia orange trees. An oversized garage with space for a workshop completes this exceptional home, offering comfort, elegance and functionality in one of Southeast Hemet’s most desirable neighborhoods.
Under contract
Listed by: SoCal Realtors & Associates • Susan Pippin • Contact: 951-532-9908
$799,999
26500 Rim Rd, Hemet, CA 92544
3beds
4,100sqft
Single Family Residence
Built in 1981
0.5 Acres Lot
$872,700 Zestimate®
$195/sqft
$-- HOA
What's special
- 202 days
- 1,042
- 59
Zillow last checked:
Listing updated:
Listed by:
Susan Pippin DRE #01011922 951-532-9908,
SoCal Realtors & Associates
Source: CRMLS,MLS#: SW26150050 Originating MLS: California Regional MLS
Originating MLS: California Regional MLSFacts & features
Interior
Bedrooms & bathrooms
- Bedrooms: 3
- Bathrooms: 4
- Full bathrooms: 3
- 1/2 bathrooms: 1
- Main level bathrooms: 3
- Main level bedrooms: 3
Rooms
- Room types: Family Room, Laundry, Primary Bedroom
Primary bedroom
- Features: Main Level Primary
Kitchen
- Features: Kitchen Island, Tile Counters
Heating
- Central
Cooling
- Central Air
Appliances
- Included: Electric Cooktop, Electric Oven
- Laundry: Electric Dryer Hookup, Laundry Room
Features
- Main Level Primary
- Flooring: Laminate, Tile
- Doors: French Doors
- Has fireplace: Yes
- Fireplace features: Family Room, Living Room
- Common walls with other units/homes: No Common Walls
Interior area
- Total interior livable area: 4,100 sqft
Property
Parking
- Total spaces: 2
- Parking features: Garage - Attached
- Attached garage spaces: 2
Features
- Levels: One
- Stories: 1
- Entry location: yes
- Patio & porch: Concrete, Covered
- Has private pool: Yes
- Pool features: Gunite, In Ground, Private
- Has spa: Yes
- Spa features: Private
- Has view: Yes
- View description: Mountain(s), Valley
Lot
- Size: 0.5 Acres
- Features: 0-1 Unit/Acre
Details
- Parcel number: 553112002
- Zoning: RA
- Special conditions: Standard,Trust
Construction
Type & style
- Home type: SingleFamily
- Architectural style: Mediterranean
- Property subtype: Single Family Residence
Materials
- Drywall, Stucco
- Foundation: Slab
- Roof: Spanish Tile
Condition
- New construction: No
- Year built: 1981
Utilities & green energy
- Sewer: Septic Type Unknown
- Water: Public
Community & HOA
Community
- Features: Curbs
- Security: 24 Hour Security
Location
- Region: Hemet
Financial & listing details
- Price per square foot: $195/sqft
- Tax assessed value: $441,274
- Date on market: 7/17/2026
- Cumulative days on market: 202 days
- Listing terms: Cash,Cash to New Loan,Conventional
- Road surface type: Paved
Estimated market value
$872,700
$829,000 - $916,000
$4,341/mo
Price history
| Date | Event | Price |
|---|---|---|
| 9/18/2026 | Contingent | $799,999$195/sqft |
Source:  CRMLS #SW26150050 Report a problem CRMLS #SW26150050 Report a problem | ||
| 7/17/2026 | Listed for sale | $799,999-11%$195/sqft |
Source: CRMLS #SW26150050 Report a problem | ||
| 7/2/2026 | Listing removed | $899,000$219/sqft |
Source: eXp Realty #NDP2601268 Report a problem | ||
| 4/7/2026 | Price change | $899,000-8.2%$219/sqft |
Source: eXp Realty #NDP2601268 Report a problem | ||
| 2/12/2026 | Listed for sale | $979,000$239/sqft |
Source: eXp Realty #NDP2601268 Report a problem | ||
Public tax history
| Year | Property taxes | Tax assessment |
|---|---|---|
| 2026 | -- | $441,274 +2% |
| 2025 | $4,845 +2% | $432,623 +2% |
| 2024 | $4,749 +1.4% | $424,141 +2% |
| 2023 | $4,684 +2% | $415,826 +2% |
| 2022 | $4,591 +1.7% | $407,674 +2% |
| 2021 | $4,513 +1.3% | $399,682 +1% |
| 2020 | $4,455 +2.3% | $395,585 +2% |
| 2019 | $4,356 +3.3% | $387,830 +2% |
| 2018 | $4,217 +1.3% | $380,226 +2% |
| 2017 | $4,165 | $372,771 +2% |
| 2016 | $4,165 +1.1% | $365,463 +1.5% |
| 2015 | $4,119 +4.8% | $359,975 +2% |
| 2014 | $3,929 | $352,925 +0.5% |
| 2013 | -- | $351,332 +2% |
| 2012 | -- | $344,444 +2% |
| 2011 | -- | $337,691 +0.8% |
| 2010 | -- | $335,168 -0.2% |
| 2009 | -- | $335,965 +2% |
| 2008 | -- | $329,379 +2% |
| 2007 | -- | $322,922 +2% |
| 2006 | -- | $316,591 +2% |
| 2005 | -- | $310,384 +3.9% |
| 2003 | -- | $298,723 +2% |
| 2002 | -- | $292,866 +2% |
| 2001 | $2,866 +1.9% | $287,125 +2% |
| 2000 | $2,812 | $281,496 |
Find assessor info on the county website
Monthly payment
Est. payment
Payment breakdown
Explore the cost of this home by adjusting the details. Changes won't be saved.Climate risks
Neighborhood: 92544
Similar homes
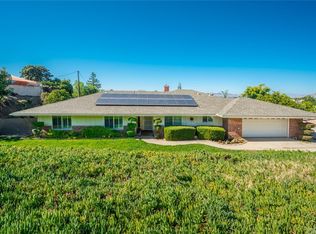
- $775,0005 bd4 ba3.1k sqft45540 Denizen Heights Rd, Hemet, CA 92544For Sale
 MLS ID #SW26188586, Alejandro Garcia, Century 21 Masters. CRMLS
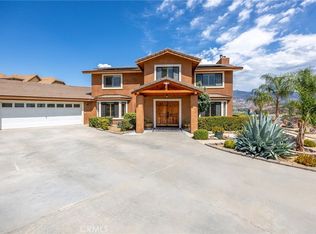
 - $750,0004 bd3 ba3k sqft42815 Pheasant Hill Pl, Hemet, CA 92544For Sale
 MLS ID #TR26190353, Corey Temple, RE/MAX Empire Properties. CRMLS
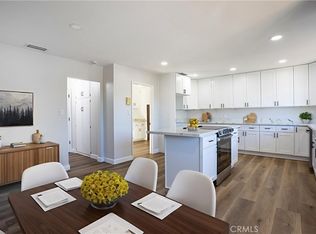
 - $619,9003 bd3 ba2.2k sqft44750 Adobe Dr, Hemet, CA 92544For Sale
 MLS ID #CV26126104, Carlos Tovar, JCE REALTY. CRMLS
 - $850,0004 bd5 ba3.6k sqft28368 Rawlings Rd, Hemet, CA 92544For Sale
 MLS ID #SW26038251, Bud Feaster, Coldwell Banker Kivett-Teeters. CRMLS
Local buyer's agents are ready to help
