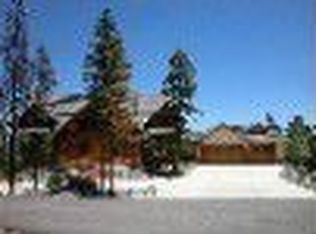
One of a kind custom home designed for the current owners by a prestigious Chicago Architect. Thoughtful floor plan easily flows from one space to the next making this the perfect home that's equally suited to quiet evenings or large gatherings. The impeccably designed chefs kitchen offers all the features you would expect and then some. A soaring fireplace separates the great room and formal dining area. Abundant windows flood the home with natural light and bring in the lovely mountain views all the way to Longs Peak. Upper level European Master retreat plus a main level master option as well. The lower level offers rec room with pool table, workout /play room, second family room, wine cellar and workshop. The home was designed for the easy addition of a 3 level elevator. A heated 3 car garage plus a second one car garage to house the boat, trailer or tractor. Located on a gentle 10+ acre horse property which adjoins the 450+ acre Beaver Ranch Open Space with miles of trails.
This property is not currently displayed as for sale or rent on Zillow. This may be different from what's on other websites or public sources.