Skip main navigation
Sold for $905,500
  • $905,500

    26501 Molly Drive, Conifer, CO 80433

    2beds
    1,796sqft
    Single Family Residence
    Built in 2021
    1.2 Acres Lot
    $854,200 Zestimate®
    $504/sqft
    $3,318 Estimated rent

    Home value

    $854,200

    $811,000 - $897,000

    $3,318/mo

    Zestimate® history
    Loading
    Loading...

    Owner options

    List your home for rent

    $3,318/mo

    Rent Zestimate®

    Find your next renter with Zillow Rental Manager. Plus, with online applications, you can quickly screen prospective tenants – for free.

    Learn more

    $3,318/mo

    Rent Zestimate®

    Refinance and save

    $5,183/mo

    Est. payment

    Refinancing to a lower rate could help reduce your monthly payments and save thousands over the life of the loan.

    See today's rates

    $5,183/mo

    Est. payment

    Explore your selling options

    Work with a Zillow partner agent

    Leverage their expertise and Zillow's premium Showcase listings to get your home seen by more buyers.

    Get started

    List with your own agent

    Get your home in front of millions of buyers by listing it on Zillow.

    Learn how to do it

    Sell it yourself

    Take full control of how buyers see your home on Zillow by listing For Sale by Owner (FSBO).

    List your home

    What's special

    Spacious loftStunning viewsCovered porchVaulted ceilingsLarge great roomLarge bedroomCustom cabinets
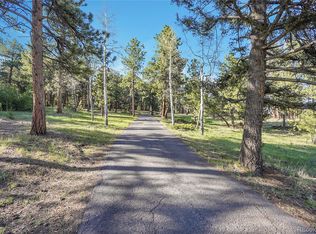
    Welcome to this beautiful property with 1.2 acres located in the Richmond Hill area of Conifer, CO. This newly built Mountain Modern home offers main level living with 2 bedrooms and a loft that could easily be converted into a third bedroom, 2 full bathrooms, and 1 half bathroom, with a total of 1796 sq ft of living space in the main house and an additional 576 sq ft partially finished over the garage for a total of 2368 sq ft. As you enter the home, you'll be greeted by the large great room with vaulted ceilings, big windows and a High Efficiency Quadra Fire wood stove. It's the perfect spot to relax and unwind after a long day. The kitchen is a chef's dream, featuring a wealth of natural light, commercial duel fuel gas range and convection oven, stainless steel appliances, soapstone countertops and custom cabinets. The primary bedroom features plenty of natural light and a beautiful 5 piece bath. Upstairs you will find a large bedroom, full bath and a spacious loft that could be converted into a third bedroom. Luxury abounds in this home with stained concrete flooring, in floor radiant heat throughout, whole house water filtration system (Aquasana), Premium Milgard Ultra fiberglass windows and doors, custom stained knotty alder doors and trim, Low/No maintenance metal roof and siding and custom metal railings in & outside. Outside, you'll find a covered porch with wrap around Trex decking, where you can enjoy the beautiful mountain views. Additionally, for those Firewise folks, this property has been fire mitigated and the home has an interior fire sprinkler system. The 2-car garage fully insulated and prepped to install a EV power station if needed and above the garage is a finished living area that is ready for you to pick you paint color and flooring. This home was designed by the same architect that also designed the HGTV Dream Home in Morrison, Colorado. With its stunning views and convenient location, this property is truly a gem in the Richmond Hill area.

    Zillow last checked:

    Listing updated:

    Listed by:

    Kevin Wilson 303-884-2665 KevinWilson@KevinWilson.com,

    Keller Williams Foothills Realty

    Bought with:

    Erika Chamblin, 100086155

    Bergen Peak Realty

    Source: REcolorado as distributed by MLS GRID,MLS#: 8000266MLS Logo

    Facts & features

    Interior

    Bedrooms & bathrooms
    • Bedrooms: 2
    • Bathrooms: 3
    • Full bathrooms: 2
    • 1/2 bathrooms: 1
    • Main level bathrooms: 3
    • Main level bedrooms: 1
    Primary bedroom
    • Level: Main
    Bedroom
    • Level: Upper
    Primary bathroom
    • Level: Main
    Bathroom
    • Level: Main
    Bathroom
    • Level: Main
    Dining room
    • Level: Main
    Great room
    • Description: Large W/Big Windows And Wood Stove
    • Level: Main
    Kitchen
    • Description: Gourmet Custom Kitchen
    • Level: Main
    Laundry
    • Level: Main
    Loft
    • Level: Upper
    Heating
    • Hot Water, Natural Gas, Radiant Floor
    Cooling
    • None
    Appliances
    • Included: Convection Oven, Cooktop, Dishwasher, Dryer, Gas Water Heater, Oven, Range Hood, Refrigerator, Washer
    Features
    • Built-in Features, Ceiling Fan(s), Corian Counters, Eat-in Kitchen, Five Piece Bath, High Ceilings, Open Floorplan, Primary Suite, Solid Surface Counters, Stone Counters, Vaulted Ceiling(s)
    • Flooring: Concrete, Tile, Vinyl
    • Has basement: No
    • Number of fireplaces: 1
    • Fireplace features: Great Room, Wood Burning Stove
    Interior area
    • Total structure area: 1,796
    • Total interior livable area: 1,796 sqft
    • Finished area above ground: 1,796

    Property

    Parking
    • Total spaces: 2
    • Parking features: Concrete, Exterior Access Door
    • Garage spaces: 2
    Features
    • Levels: Two
    • Stories: 2
    • Patio & porch: Covered, Deck, Wrap Around
    • Fencing: None
    • Has view: Yes
    • View description: Mountain(s)
    Lot
    • Size: 1.2 Acres
    • Features: Corner Lot, Foothills, Landscaped, Level
    • Residential vegetation: Aspen, Mixed, Partially Wooded, Wooded
    Details
    • Parcel number: 500045
    • Zoning: A2
    • Special conditions: Standard

    Construction

    Type & style
    • Home type: SingleFamily
    • Architectural style: Mountain Contemporary
    • Property subtype: Single Family Residence
    Materials
    • Metal Siding
    • Foundation: Concrete Perimeter
    • Roof: Metal
    Condition
    • Year built: 2021

    Utilities & green energy

    • Electric: 220 Volts, 220 Volts in Garage
    • Water: Well
    • Utilities for property: Electricity Connected, Natural Gas Connected

    Community & HOA

    Community
    • Security: Carbon Monoxide Detector(s), Smoke Detector(s)
    • Subdivision: Richmond Hill
    HOA
    • Has HOA: No
    Location
    • Region: Conifer

    Financial & listing details

    • Price per square foot: $504/sqft
    • Tax assessed value: $770,101
    • Annual tax amount: $3,783
    • Date on market: 10/21/2023
    • Listing terms: Cash,Conventional,VA Loan
    • Exclusions: Personal Property
    • Ownership: Individual
    • Electric utility on property: Yes
    • Road surface type: Dirt

    Price history

    DateEventPrice
    11/20/2023Sold$905,500+7.5%$504/sqft
    Source: REcolorado as distributed by MLS GRID #8000266 Report a problem
    10/23/2023Pending sale$842,000$469/sqft
    Source: REcolorado as distributed by MLS GRID #8000266 Report a problem
    10/21/2023Listed for sale$842,000+426.3%$469/sqft
    Source: REcolorado as distributed by MLS GRID #8000266 Report a problem
    9/27/2019Sold$160,000+7.4%$89/sqft
    Source: Public Record Report a problem
    1/22/2019Sold$149,000$83/sqft
    Source: Public Record Report a problem

    Public tax history

    YearProperty taxesTax assessment
    2025$4,514 -0.3%$48,132 -7.8%
    2024$4,527 +19.7%$52,221 -6.6%
    2023$3,783 +177%$55,906 +30.8%
    2022$1,366 -36.4%$42,756 +172.9%
    2021$2,148 $15,666 -36.6%
    2020$2,148 +3.4%$24,708
    2019$2,076 +356.7%$24,708 +354.2%
    2018$455 $5,440
    2017$455 $5,440 +395.4%
    2016-- $1,098
    Find assessor info on the county website

    Neighborhood: 80433

    Nearby schools

    GreatSchools rating
    Schools provided by the listing agent
    • Elementary: Elk Creek
    • Middle: West Jefferson
    • High: Conifer
    • District: Jefferson County R-1

    Source: REcolorado as distributed by MLS GRID. This data may not be complete. We recommend contacting the local school district to confirm school assignments for this home.

    Get a cash offer in 3 minutes
    Find out how much your home could sell for in as little as 3 minutes with a no-obligation cash offer.
    Estimated market value
    $854,200
    Get a cash offer in 3 minutes
    Find out how much your home could sell for in as little as 3 minutes with a no-obligation cash offer.
    Estimated market value
    $854,200