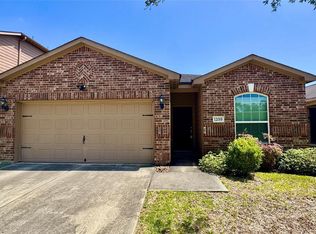
Designed with everyday living and entertaining in mind, this home offers an impressive interior space paired with an open-concept layout that keeps the main living, dining, and kitchen areas connected. Natural flow throughout the home makes it easy to gather, entertain, or simply enjoy day-to-day living. Step outside and you'll find one of the property's standout features a generously sized backyard with plenty of room to create your ideal outdoor space. You can envisioning a play area, garden, outdoor entertaining space, or simply room to relax. Located in Decker Farms with convenient access to the TX-249 corridor, this home combines space, functionality, and a neighborhood setting while keeping shopping, dining, and major commuting routes within reach. THIS IS A MUST SEE HOME
Copyright notice - Data provided by HAR.com 2022 - All information provided should be independently verified.
House for rent
Singlefamily
Available now
Air conditioner, electric
Electric dryer hookup laundry
2 Attached garage spaces parking
Electric
What's special
Room to relaxImpressive interior spaceOpen-concept layoutGenerously sized backyard
- 2 days |
- -- |
- -- |
Zillow last checked:
Listing updated:
Travel times

Let’s turn your rent into credit progress
Build credit history with every on-time payment and get credit for the payment you’re already making.
Facts & features
Interior
Bedrooms & bathrooms
- Bedrooms: 4
- Bathrooms: 3
- Full bathrooms: 2
- 1/2 bathrooms: 1
Heating
- Electric
Cooling
- Air Conditioner, Electric
Appliances
- Included: Convection Oven, Dishwasher, Garbage Disposal, Refrigerator, Stove
- Laundry: Electric Dryer Hookup, Hookups
Features
- All Bedrooms Up, Ceiling Fan(s), En-Suite Bath, High Ceilings
- Flooring: Carpet, Tile
Interior area
- Total interior livable area: 1,687 sqft
Property
Parking
- Total spaces: 2
- Parking features: Attached, Garage
- Has attached garage: Yes
- Details: Contact manager
Features
- Stories: 2
- Exterior features: All Bedrooms Up, En-Suite Bath
Lot
- Features: Back Yard, Cul-De-Sac
Details
- Additional structures: Garage(s)
- Parcel number: 803017
Construction
Type & style
- Home type: SingleFamily
- Architectural style: Contemporary/Modern
- Property subtype: SingleFamily
Condition
- Year built: 2022
Community & HOA
Location
- Region: Magnolia
Financial & listing details
- Lease term: Long Term,12 Months,6 Months
Nearby apartments for rent
Price history
| Date | Event | Price |
|---|---|---|
| 10/9/2026 | Listed for rent | $2,250$1/sqft |
Source:  HAR #82820268 Report a problem HAR #82820268 Report a problem | ||
| 9/27/2026 | Listing removed | $248,000$147/sqft |
Source:  HAR #69846724 Report a problem HAR #69846724 Report a problem | ||
| 3/9/2026 | Listed for sale | $248,000-0.4%$147/sqft |
Source: HAR #69846724 Report a problem | ||
| 3/9/2026 | Listing removed | $249,000$148/sqft |
Source: HAR #75498915 Report a problem | ||
| 10/3/2025 | Listed for sale | $249,000+3.8%$148/sqft |
Source: HAR #75498915 Report a problem | ||
| 11/1/2024 | Listing removed | $240,000$142/sqft |
Source: HAR #68865348 Report a problem | ||
| 10/29/2024 | Listed for sale | $240,000-4%$142/sqft |
Source: HAR #68865348 Report a problem | ||
| 10/10/2024 | Listing removed | $250,000-3.8%$148/sqft |
Source: HAR #37831810 Report a problem | ||
| 9/10/2024 | Price change | $260,000-1.9%$154/sqft |
Source: HAR #37831810 Report a problem | ||
| 8/15/2024 | Price change | $265,000-5.4%$157/sqft |
Source: HAR #37831810 Report a problem | ||
| 6/19/2024 | Price change | $280,000+2.2%$166/sqft |
Source: HAR #37831810 Report a problem | ||
| 6/11/2024 | Pending sale | $274,000-3%$162/sqft |
Source: HAR #37831810 Report a problem | ||
| 6/11/2024 | Listed for sale | $282,500$167/sqft |
Source: HAR #37831810 Report a problem | ||
| 6/7/2024 | Pending sale | $282,500$167/sqft |
Source: HAR #37831810 Report a problem | ||
| 5/30/2024 | Price change | $282,500-1.7%$167/sqft |
Source: HAR #37831810 Report a problem | ||
| 4/23/2024 | Price change | $287,500-0.9%$170/sqft |
Source: HAR #37831810 Report a problem | ||
| 4/18/2024 | Price change | $290,000-1.7%$172/sqft |
Source: HAR #37831810 Report a problem | ||
| 4/4/2024 | Listed for sale | $295,000+13%$175/sqft |
Source: HAR #37831810 Report a problem | ||
| 11/16/2022 | Sold | -- |
Source: Agent Provided Report a problem | ||
| 7/11/2022 | Pending sale | $260,990$155/sqft |
Source: HAR #34974469 Report a problem | ||
| 7/8/2022 | Price change | $260,990-6.8%$155/sqft |
Source: HAR #34974469 Report a problem | ||
| 6/28/2022 | Price change | $279,990-0.9%$166/sqft |
Source: HAR #34974469 Report a problem | ||
| 6/13/2022 | Listed for sale | $282,490$167/sqft |
Source: HAR #34974469 Report a problem | ||