Skip main navigation
Contingent
  • $419,900

    26502 S Winfield Rd, Monee, IL 60449

    5beds
    3,614sqft
    : 
    $3,008/mo
    Get pre-qualified
    Single Family Residence
    Built in 1992
    2.1 Acres Lot
    $-- Zestimate®
    $116/sqft
    $-- HOA

    What's special

    Beautiful cherry hardwood flooringNewer refrigeratorOversized primary retreat
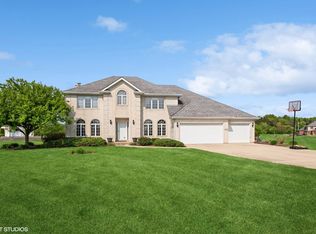
    Stunning Custom All-Brick 1.5-Story Home on 2.1 Acres in Desirable Gorman Farms! Offering over 3,600 square feet of living space, this spacious home features 5 bedrooms (including 3 on the main level) and 3.5 bathrooms, providing room for everyone. Step inside to an impressive two-story foyer with soaring cathedral ceilings that open to the family room featuring both a gas and wood-burning fireplace, formal living room, and separate dining room with stunning cherry hardwood flooring. The spacious kitchen offers white cabinetry, beautiful cherry hardwood flooring, a commercial-style double oven with range hood, newer refrigerator, pantry, and a dining area perfect for everyday meals. Just off the kitchen, the bright sunroom with skylights overlooks the backyard and also provides French door access to the private primary suite. The oversized primary retreat features a luxurious en-suite bath with a whirlpool tub, separate shower, double vanity and walk-in closet. Two additional bedrooms, a full bath, and a convenient main-floor laundry room with utility sink complete the first floor. Upstairs, you'll find two more generously sized bedrooms and another full bathroom, making this layout ideal for larger households, guests, or home office space. The full unfinished basement offers endless possibilities with tall ceilings, a fireplace, workshop area, and abundant storage, ready for your finishing touches. Outside, enjoy the best of country living with a fenced backyard area for pets while the remaining acreage provides plenty of open space to enjoy. Major updates include an estimated furnace (2016), A/C (2009), and roof (2011). The attached oversized 3-car garage is a dream for hobbyists, mechanics, or anyone needing extra workspace, featuring taller ceilings to easily accommodate vehicle lifts or larger projects, along with 220-volt electrical service already in place. Property is served by well and septic. Being sold strictly AS IS. Located in the highly sought-after Gorman Farms subdivision, this home presents an incredible opportunity to build instant equity in a neighborhood known for its strong property values. Don't miss your chance to make this custom home your own! Property Strictly Sold AS IS. Buyer To Take On Village Inspection. Property Will Only Go Conventional Loan Terms or Cash.
    22 days
    |
    2,279
    |
    214
    |

    Likely to sell faster than

    Zillow last checked:

    Listing updated:

    Listed by:

    Amelia Bodie-Bultsma, CSC 815-823-5996,

    Village Realty, Inc

    Source: MRED as distributed by MLS GRID,MLS#: 12698884MLS Logo

      Facts & features

      Interior

      Bedrooms & bathrooms
      • Bedrooms: 5
      • Bathrooms: 4
      • Full bathrooms: 3
      • 1/2 bathrooms: 1
      Rooms
      • Room types: Bedroom 5, Foyer, Sun Room
      Primary bedroom
      • Features: Flooring (Carpet), Window Treatments (Blinds), Bathroom (Full, Double Sink, Whirlpool & Sep Shwr)
      • Level: Main
      • Area: 210 Square Feet
      • Dimensions: 14X15
      Bedroom 2
      • Features: Flooring (Carpet), Window Treatments (Blinds)
      • Level: Main
      • Area: 120 Square Feet
      • Dimensions: 10X12
      Bedroom 3
      • Features: Flooring (Hardwood), Window Treatments (Blinds)
      • Level: Main
      • Area: 150 Square Feet
      • Dimensions: 10X15
      Bedroom 4
      • Features: Flooring (Hardwood)
      • Level: Second
      • Area: 420 Square Feet
      • Dimensions: 15X28
      Bedroom 5
      • Features: Flooring (Carpet), Window Treatments (Blinds)
      • Level: Second
      • Area: 156 Square Feet
      • Dimensions: 12X13
      Dining room
      • Features: Flooring (Hardwood), Window Treatments (Curtains/Drapes)
      • Level: Main
      • Area: 169 Square Feet
      • Dimensions: 13X13
      Family room
      • Features: Flooring (Carpet), Window Treatments (Blinds)
      • Level: Main
      • Area: 221 Square Feet
      • Dimensions: 13X17
      Foyer
      • Features: Flooring (Ceramic Tile), Window Treatments (Blinds)
      • Level: Main
      • Area: 84 Square Feet
      • Dimensions: 7X12
      Kitchen
      • Features: Kitchen (Eating Area-Table Space, Pantry-Closet, SolidSurfaceCounter), Flooring (Hardwood)
      • Level: Main
      • Area: 270 Square Feet
      • Dimensions: 10X27
      Laundry
      • Features: Flooring (Linoleum)
      • Level: Main
      • Area: 56 Square Feet
      • Dimensions: 7X8
      Living room
      • Features: Flooring (Carpet), Window Treatments (Blinds)
      • Level: Main
      • Area: 391 Square Feet
      • Dimensions: 23X17
      Sun room
      • Features: Flooring (Carpet), Window Treatments (Blinds)
      • Level: Main
      • Area: 130 Square Feet
      • Dimensions: 10X13
      Heating
      • Natural Gas, Forced Air
      Cooling
      • Central Air
      Appliances
      • Included: Double Oven, Microwave, Dishwasher, Refrigerator, Washer, Dryer, Range Hood
      • Laundry: Main Level, Sink
      Features
      • Cathedral Ceiling(s), 1st Floor Bedroom, 1st Floor Full Bath, Walk-In Closet(s), Open Floorplan, Pantry
      • Flooring: Hardwood, Carpet
      • Windows: Screens, Skylight(s)
      • Basement: Partially Finished,Rec/Family Area,Full
      • Attic: Unfinished
      • Number of fireplaces: 2
      • Fireplace features: Wood Burning, Gas Starter, Family Room, Basement
      Interior area
      • Total structure area: 3,236
      • Total interior livable area: 3,614 sqft

      Property

      Parking
      • Total spaces: 3
      • Parking features: Asphalt, Garage Door Opener, Garage, Yes, Garage Owned, Attached
      • Attached garage spaces: 3
      • Has uncovered spaces: Yes
      Accessibility
      • Accessibility features: Door Width 32 Inches or More, Disability Access
      Features
      • Stories: 1.5
      • Patio & porch: Patio
      • Fencing: Partial
      Lot
      • Size: 2.1 Acres
      • Dimensions: 343.7x462.1x365.9x56.3
      Details
      • Additional structures: None
      • Parcel number: 2114302020180000
      • Special conditions: None
      • Other equipment: Ceiling Fan(s), Sump Pump, Backup Sump Pump;

      Construction

      Type & style
      • Home type: SingleFamily
      • Property subtype: Single Family Residence
      Materials
      • Brick
      • Foundation: Concrete Perimeter
      • Roof: Asphalt
      Condition
      • New construction: No
      • Year built: 1992
      Details
      • Builder model: 1.5 Story

      Utilities & green energy

      • Electric: Circuit Breakers
      • Sewer: Septic Tank
      • Water: Well

      Community & HOA

      Community
      • Features: Street Paved
      • Subdivision: Gorman Farms
      HOA
      • Services included: None
      Location
      • Region: Monee

      Financial & listing details

      • Price per square foot: $116/sqft
      • Tax assessed value: $443,766
      • Annual tax amount: $13,758
      • Date on market: 7/10/2026
      • Ownership: Fee Simple

        Estimated market value

        Not available

        Estimated sales range

        Not available

        Not available

        Price history

        DateEventPrice
        7/17/2026Contingent$419,900$116/sqft
        Source: MRED as distributed by MLS GRID #12698884 Report a problem
        7/10/2026Listed for sale$419,900+25.3%$116/sqft
        Source: MRED as distributed by MLS GRID #12698884 Report a problem
        12/17/1999Sold$335,000$93/sqft
        Source: Public Record Report a problem

        Public tax history

        YearProperty taxesTax assessment
        2024$13,758 +7.2%$147,922 +16%
        2023$12,839 +7.4%$127,519 +13.7%
        2022$11,948 +5.5%$112,174 +9.8%
        2021$11,321 +0.5%$102,199 +3.4%
        2020$11,265 +3.2%$98,886 +5.4%
        2019$10,914 +1.1%$93,776 +2.3%
        2018$10,799 +1.1%$91,703 +3%
        2017$10,687 +4.4%$89,008 +5.5%
        2016$10,239 +10%$84,367 +5.2%
        2015$9,305 $80,182 +1.4%
        2014$9,305 +2.1%$79,075 -4.5%
        2013$9,118 -4.4%$82,800 -11.7%
        2012$9,534 -6.5%$93,758 -15.8%
        2011$10,199 -0.9%$111,312 -9.1%
        2010$10,290 +0.2%$122,508 -7.3%
        2009$10,270 +9.3%$132,150
        2008$9,395 $132,150 +6.9%
        2007-- $123,650 +0.6%
        2006$9,509 +0.8%$122,913 +2.6%
        2005$9,433 +29.5%$119,805 +28.8%
        2004$7,282 +3.3%$93,040 +4.4%
        2003$7,051 $89,136
        Find assessor info on the county website

        Monthly payment

        Est. payment

        Payment breakdown

        Explore the cost of this home by adjusting the details. Changes won't be saved.
        All calculations are estimates and provided by Zillow, Inc. for informational purposes only. Actual amounts may vary.
        HOA fees may include property taxes on listings classified as Co-Ops. Contact the listing agent and/or owner for fee details.
        Mortgage interest rates are dependent on a number of factors, including credit score, down payment, and repayment length. Interest rate data provided by Zillow Group Marketplace, Inc. as of 1/1/1970 from various mortgage lenders with which we have lead or other similar arrangements; the Estimated Payment is an average of those rates.
        See how much you could borrow to make a competitive offer.

        Climate risks

        Neighborhood: 60449

        Getting around

        2 / 100
        Car-Dependent
        25 / 100
        Somewhat Bikeable

        Nearby schools

        GreatSchools rating
        Schools provided by the listing agent
        • District: 201U

        Source: MRED as distributed by MLS GRID. This data may not be complete. We recommend contacting the local school district to confirm school assignments for this home.

        A local agent can set up tours, give advice and negotiate with sellers.

        A local lender can help you make sure your offer is ready when you are.

        Browse local experts

        Similar homes