Skip main navigation
Off market
  • $624,800

    26503 Big Horn Way, Valencia, CA 91354

    3beds
    1,433sqft
    Townhouse
    Built in 1999
    3.63 Acres Lot
    $624,800 Zestimate®
    $436/sqft
    $4,481 Estimated rent

    Home value

    $624,800

    $594,000 - $656,000

    $4,481/mo

    Zestimate® history
    Loading
    Loading...

    Owner options

    List your home for rent

    $4,481/mo

    Rent Zestimate®

    Find your next renter with Zillow Rental Manager. Plus, with online applications, you can quickly screen prospective tenants – for free.

    Learn more

    $4,481/mo

    Rent Zestimate®

    Refinance and save

    $4,328/mo

    Est. payment

    Refinancing to a lower rate could help reduce your monthly payments and save thousands over the life of the loan.

    See today's rates

    $4,328/mo

    Est. payment

    Explore your selling options

    Work with a Zillow partner agent

    Leverage their expertise and Zillow's premium Showcase listings to get your home seen by more buyers.

    Get started

    List with your own agent

    Get your home in front of millions of buyers by listing it on Zillow.

    Learn how to do it

    Sell it yourself

    Take full control of how buyers see your home on Zillow by listing For Sale by Owner (FSBO).

    List your home

    What's special

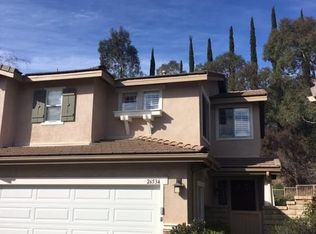
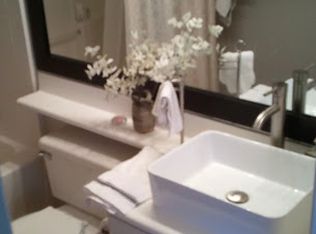
    Take a look at this beautifully appointed 3 bedroom 2.5 bath townhouse. You'll love the personal touches like the romantic Fire Glass fireplace, the huge accent mirror over the stairway, the stainless steel kitchen appliances and range hood, the custom curtains, shades and blinds, a unique lighted faucet, the builtin speakers and much much more. Located in the much sought after quiet forest like setting known as the Cheyenne Development. This townhouse is picture perfect. Plus this complex is FHA and VA approved to boot. You're going to have to see this for yourself. So hurry this will go fast!

    This property is off market, which means it's not currently listed for sale or rent on Zillow. This may be different from what's available on other websites or public sources.
    Facts & features

    Interior

    Bedrooms & bathrooms
    • Bedrooms: 3
    • Bathrooms: 3
    • Full bathrooms: 3
    Heating
    • Forced air, Electric, Gas
    Cooling
    • Central
    Appliances
    • Included: Dishwasher, Dryer, Garbage disposal, Microwave, Range / Oven, Refrigerator, Washer
    • Laundry: Individual Room, Inside, Dryer Included, Washer Included, Gas Dryer Hookup, Washer Hookup
    Features
    • Recessed Lighting, Tile Counters, Unfurnished, Wired for Sound, Ceiling Fan(s)
    • Flooring: Tile, Carpet, Hardwood, Laminate, Linoleum / Vinyl
    • Windows: Blinds, Custom Covering, Screens, Double Pane Windows, Drapes
    • Has fireplace: Yes
    • Fireplace features: Living Room, Gas, See Remarks
    • Common walls with other units/homes: 1 common wall, No one above, No one below, End Unit
    Interior area
    • Total interior livable area: 1,433 sqft

    Property

    Parking
    • Total spaces: 2
    • Parking features: Garage - Attached
    Features
    • Levels: Two
    • Patio & porch: Covered, Slab, Porch, Patio Open, Concrete, Patio, Front Porch
    • Exterior features: Stone, Stucco, Cement / Concrete
    • Pool features: In Ground, Association, Filtered, Gunite, Fenced, Community
    • Fencing: Masonry, Block
    Lot
    • Size: 3.63 Acres
    • Features: Landscaped, Lawn, Sprinklers In Front, Park Nearby
    Details
    • Parcel number: 2811060121
    • Special conditions: Standard

    Construction

    Type & style
    • Home type: Townhouse
    • Architectural style: Cottage
    Materials
    • Roof: Tile
    Condition
    • Updated/Remodeled
    • Year built: 1999

    Utilities & green energy

    • Electric: Electricity - On Property
    • Sewer: Public Sewer
    • Water: Public
    • Utilities for property: Cable Available, Water Connected, Phone Available, Sewer Connected, Electricity Connected, Natural Gas Connected

    Community & HOA

    HOA
    • Has HOA: Yes
    • Amenities included: Pool
    • HOA fee: $295 monthly
    Location
    • Region: Valencia

    Financial & listing details

    • Price per square foot: $436/sqft
    • Road surface type: Paved, Maintained

    Price history

    DateEventPrice
    12/17/2020Sold$550,500-1.7%$384/sqft
    Source: CRISNet / SRAR #SR20243363 Report a problem
    12/15/2020Pending sale$559,950$391/sqft
    Source: Rodeo Realty #SR20243363 Report a problem
    11/20/2020Listed for sale$559,950+53.4%$391/sqft
    Source: Rodeo Realty #SR20243363 Report a problem
    9/9/2013Sold$365,000$255/sqft
    Source: Agent Provided Report a problem
    7/19/2013Price change$365,000+2.8%$255/sqft
    Source: Rodeo Realty #SR13066882 Report a problem
    6/24/2013Pending sale$355,000$248/sqft
    Source: Rodeo Realty #SR13066882 Report a problem
    4/16/2013Listed for sale$355,000$248/sqft
    Source: Rodeo Realty #SR13066882 Report a problem

    Public tax history

    Tax history is unavailable.

    Neighborhood: Valencia

    Nearby schools

    GreatSchools rating
    Schools provided by the listing agent
    • District: William S. Hart Union

    Source: The MLS. This data may not be complete. We recommend contacting the local school district to confirm school assignments for this home.

    Get a cash offer in 3 minutes
    Find out how much your home could sell for in as little as 3 minutes with a no-obligation cash offer.
    Estimated market value
    $624,800
    Get a cash offer in 3 minutes
    Find out how much your home could sell for in as little as 3 minutes with a no-obligation cash offer.
    Estimated market value
    $624,800