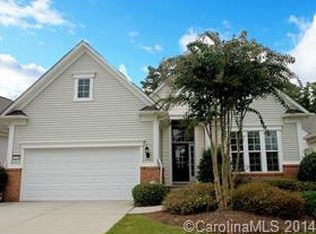
Beautifully maintained home in Sun City Carolina Lakes with elegant finishes, spacious living areas, and a bright sunroom filled with natural light. The main level features crown molding, wood flooring, plantation shutters, and an inviting flow for everyday living and entertaining. The kitchen offers white cabinetry, granite countertops, tiled backsplash, stainless steel appliances, center island, and a pass through to the dining area. The great room with a gas fireplace opens to a bright sunroom surrounded by walls of windows. Just beyond, the inviting three-season room features a vaulted beadboard ceiling, providing the perfect space to enjoy the outdoors year-round. Step outside the 3-season room to a deck with retractable awning; perfect for grilling. The primary suite features a tray ceiling, dual vanity, and custom tiled shower. The finished basement offers flexible space for recreation, hobbies, office, fitness, media, guest use, or storage. A large patio offers another great outdoor living space for entertaining or peaceful nights. A charming home with timeless details in the sought-after Sun City Carolina Lakes community.
Under contract-no show
$695,000
26503 Sandpiper Ct, Indian Land, SC 29707
3beds
3,794sqft
Single Family Residence
Built in 2007
0.18 Acres Lot
$679,200 Zestimate®
$183/sqft
$321/mo HOA
What's special
Plantation shuttersElegant finishesDeck with retractable awningCenter islandStainless steel appliancesCrown moldingWood flooring
- 59 days
- 153
- 2
Zillow last checked:
Listing updated:
Listed by:
Samantha Borte sam@thebaxterteam.com,
RE/MAX Executive
Source: Canopy MLS as distributed by MLS GRID,MLS#: 4396198
Facts & features
Interior
Bedrooms & bathrooms
- Bedrooms: 3
- Bathrooms: 3
- Full bathrooms: 3
- Main level bedrooms: 2
Primary bedroom
- Level: Main
Bedroom s
- Level: Main
Bedroom s
- Level: Basement
Bathroom full
- Level: Main
Bathroom full
- Level: Main
Bathroom full
- Level: Basement
Breakfast
- Level: Main
Den
- Level: Main
Dining room
- Level: Main
Family room
- Level: Basement
Flex space
- Level: Basement
Great room
- Level: Main
Kitchen
- Level: Main
Laundry
- Level: Main
Sunroom
- Level: Main
Utility room
- Level: Basement
Workshop
- Level: Basement
Heating
- Forced Air, Natural Gas
Cooling
- Ceiling Fan(s), Central Air
Appliances
- Included: Dishwasher, Disposal, Electric Oven, Electric Range, Exhaust Fan, Gas Water Heater, Microwave, Self Cleaning Oven
- Laundry: Electric Dryer Hookup, Laundry Room, Main Level
Features
- Flooring: Hardwood, Tile, Vinyl
- Basement: Partially Finished,Storage Space,Walk-Out Access
- Attic: Pull Down Stairs
- Fireplace features: Gas Log, Great Room
Interior area
- Total structure area: 2,154
- Total interior livable area: 3,794 sqft
- Finished area above ground: 2,154
- Finished area below ground: 1,640
Property
Parking
- Total spaces: 2
- Parking features: Driveway, Attached Garage, Garage Door Opener, Keypad Entry, Garage on Main Level
- Attached garage spaces: 2
- Has uncovered spaces: Yes
Features
- Levels: One
- Stories: 1
- Patio & porch: Deck, Patio, Rear Porch
- Pool features: Community
- Spa features: Community
Lot
- Size: 0.18 Acres
- Features: Private, Wooded
Details
- Parcel number: 0016C0B049.00
- Zoning: PDD
- Special conditions: Standard
Construction
Type & style
- Home type: SingleFamily
- Architectural style: Ranch
- Property subtype: Single Family Residence
Materials
- Stone, Vinyl
Condition
- New construction: No
- Year built: 2007
Details
- Builder model: Willow Bend
- Builder name: Pulte
Utilities & green energy
- Sewer: County Sewer
- Water: County Water
Community & HOA
Community
- Features: Fifty Five and Older, Dog Park, Fitness Center, Golf, Lake Access, Playground, Pond, Putting Green, Sidewalks, Street Lights, Tennis Court(s), Walking Trails
- Senior community: Yes
- Subdivision: Sun City Carolina Lakes
HOA
- Has HOA: Yes
- HOA fee: $321 monthly
- HOA name: Associa Carolina
- HOA phone: 803-547-8858
Location
- Region: Indian Land
Financial & listing details
- Price per square foot: $183/sqft
- Tax assessed value: $691,100
- Annual tax amount: $3,189
- Date on market: 7/6/2026
- Cumulative days on market: 29 days
- Listing terms: Cash,Conventional,FHA,VA Loan
- Road surface type: Concrete, Paved
Estimated market value
$679,200
$645,000 - $713,000
$2,990/mo
Price history
| Date | Event | Price |
|---|---|---|
| 8/11/2026 | Pending sale | $695,000$183/sqft |
Source:  Canopy MLS as distributed by MLS GRID #4396198 Report a problem Canopy MLS as distributed by MLS GRID #4396198 Report a problem | ||
| 7/6/2026 | Listed for sale | $695,000+78.5%$183/sqft |
Source: Canopy MLS as distributed by MLS GRID #4396198 Report a problem | ||
| 9/29/2016 | Sold | $389,400-6.7%$103/sqft |
Source: Canopy MLS as distributed by MLS GRID #3142288 Report a problem | ||
| 8/26/2016 | Pending sale | $417,500$110/sqft |
Source: Keller Williams - Ballantyne Area #3142288 Report a problem | ||
| 5/20/2016 | Listed for sale | $417,500-9%$110/sqft |
Source: Keller Williams - Ballantyne Area #3142288 Report a problem | ||
| 6/1/2015 | Listing removed | $459,000$121/sqft |
Source: Keller Williams - Ballantyne Area #3054455 Report a problem | ||
| 4/14/2015 | Price change | $459,000-2.1%$121/sqft |
Source: Keller Williams - Ballantyne Area #3054455 Report a problem | ||
| 2/27/2015 | Listed for sale | $469,000$124/sqft |
Source: Keller Williams Ballantyne Area #3054455 Report a problem | ||
Public tax history
| Year | Property taxes | Tax assessment |
|---|---|---|
| 2025 | $3,189 -46.5% | $19,820 +15% |
| 2024 | $5,955 0% | $17,236 |
| 2023 | $5,956 +2.1% | $17,236 |
| 2022 | $5,834 | $17,236 |
| 2021 | $5,834 +1.8% | $17,236 +1.8% |
| 2020 | $5,733 +0.1% | $16,936 |
| 2019 | $5,727 +109.3% | $16,936 +2.3% |
| 2018 | $2,736 +31.6% | $16,556 |
| 2017 | $2,080 | -- |
| 2016 | $2,080 | -- |
| 2015 | $2,080 | -- |
| 2014 | -- | -- |
| 2011 | -- | $388,900 +5.9% |
| 2010 | -- | $367,100 +0.9% |
| 2009 | -- | $363,800 |
Find assessor info on the county website
Monthly payment
Est. payment
Payment breakdown
Explore the cost of this home by adjusting the details. Changes won't be saved.Climate risks
Neighborhood: Indian Land
- $676,800-- bd2 ba3.8k sqft26509 Sandpiper Ct, Indian Land, SC 29707Off Market
- $574,3003 bd3 ba3.4k sqft26497 Sandpiper Ct, Indian Land, SC 29707Off Market

- $662,700-- bd2 ba3.3k sqft26515 Sandpiper Ct, Indian Land, SC 29707Off Market
- $359,800-- bd2 ba3.9k sqft26491 Sandpiper Ct, Fort Mill, SC 29707Off Market
Similar homes
- $719,0003 bd3 ba2.5k sqft9219 Whistling Straits Dr, Indian Land, SC 29707For Sale

 MLS ID #4417398, Brandon Gafgen, Assist2sell Buyers & Sellers 1st Choice LLC. Canopy MLS as distributed by MLS GRID
 - $699,0003 bd3 ba2.9k sqft7130 Shenandoah Dr, Indian Land, SC 29707For Sale
 MLS ID #4413885, Reid Baxter, RE/MAX Executive. Canopy MLS as distributed by MLS GRID
 - $675,0003 bd4 ba2.8k sqft37421 Mandrake Ct, Indian Land, SC 29707For Sale
 MLS ID #4418049, Kim Bigach, Keller Williams Connected. Canopy MLS as distributed by MLS GRID
 - $734,9004 bd4 ba3.1k sqft3218 Dunbar Ln, Indian Land, SC 29707For Sale
 MLS ID #4394627, Roxanne Paxton, Hawkins Realty Inc.. Canopy MLS as distributed by MLS GRID
 - $649,9004 bd4 ba3.2k sqft1030 Princeton Dr, Indian Land, SC 29707For SaleMLS ID #4374223, Kimberly Magette, Keller Williams South Park. Canopy MLS as distributed by MLS GRID
- $650,0003 bd3 ba2.5k sqft49015 Gladiolus St, Indian Land, SC 29707For SaleMLS ID #4362933, Pook Bellini, Northgroup Real Estate. Canopy MLS as distributed by MLS GRID
- $750,0003 bd4 ba2.9k sqft7148 Shenandoah Dr, Indian Land, SC 29707For SaleMLS ID #4391437, Paula Sargent, RE/MAX Executive. Canopy MLS as distributed by MLS GRID
- $649,9003 bd3 ba2.5k sqft3628 Golden Cascade Ln, Indian Land, SC 29707For SaleMLS ID #4374182, Samantha Borte, RE/MAX Executive. Canopy MLS as distributed by MLS GRID
- $615,0003 bd3 ba2.7k sqft1966 Links View Dr, Indian Land, SC 29707For SaleMLS ID #4423077, Suzanne Crosser, RE/MAX Executive. Canopy MLS as distributed by MLS GRID
- $650,0004 bd4 ba3.3k sqft11534 Fernleigh Pl, Indian Land, SC 29707For SaleMLS ID #4408851, Katherine Seger, EXP Realty LLC Rock Hill. Canopy MLS as distributed by MLS GRID
- $599,9995 bd5 ba3.3k sqft6029 Landry Ln, Indian Land, SC 29707For SaleMLS ID #4418855, Elise Pellegrino-Koenig, Century 21 First Choice. Canopy MLS as distributed by MLS GRID
- $550,0003 bd3 ba2.6k sqft2096 Kennedy Dr, Indian Land, SC 29707For SaleMLS ID #4398790, Suzanne Crosser, RE/MAX Executive. Canopy MLS as distributed by MLS GRID
- $567,5004 bd3 ba2.9k sqft3124 Streamhaven Dr, Indian Land, SC 29707For SaleMLS ID #4383726, Reid Baxter, RE/MAX Executive. Canopy MLS as distributed by MLS GRID
- $574,9003 bd3 ba2.3k sqft1030 Squire Dr, Indian Land, SC 29707For SaleMLS ID #4408694, Vicki Ford, Howard Hanna Allen Tate SouthPark. Canopy MLS as distributed by MLS GRID
- $525,0003 bd2 ba1.9k sqft2015 Vermount Way, Indian Land, SC 29707For SaleMLS ID #4412967, Mary Gutowski, Simply Brokerage. Canopy MLS as distributed by MLS GRID
- $535,0003 bd3 ba2.3k sqft2190 Hartwell Ln, Indian Land, SC 29707For SaleMLS ID #4368725, Reid Baxter, RE/MAX Executive. Canopy MLS as distributed by MLS GRID
- $509,0003 bd2 ba2k sqft43041 Mimosa Ct, Indian Land, SC 29707For SaleMLS ID #4381718, Sandy Sharer, Southern Nest Realty Inc. Canopy MLS as distributed by MLS GRID
- $689,0004 bd4 ba2.8k sqft5005 Big Bend Dr, Lancaster, SC 29720For SaleMLS ID #4424501, Lisa Archer, Keller Williams Ballantyne Area. Canopy MLS as distributed by MLS GRID
- $699,9005 bd4 ba3.1k sqft5519 Braddock Mill Way, Lancaster, SC 29720For SaleMLS ID #4408263, Kalon Foss, EXP Realty LLC Ballantyne. Canopy MLS as distributed by MLS GRID
- $739,0004 bd4 ba3.6k sqft7440 Twelve Mile Creek Rd, Lancaster, SC 29720For SaleMLS ID #4399757, Vasi Grandon, ERA Live Moore. Canopy MLS as distributed by MLS GRID
