Skip main navigation
Off market
  • $1,142,700

    26504 Craftsmen Ct, Santa Clarita, CA 91350

    5beds
    3,583sqft
    SingleFamily
    Built in 2008
    10,088 Square Feet Lot
    $1,142,700 Zestimate®
    $319/sqft
    $5,902 Estimated rent

    Home value

    $1,142,700

    $1.09M - $1.20M

    $5,902/mo

    Zestimate® history
    Loading
    Loading...

    Owner options

    List your home for rent

    $5,902/mo

    Rent Zestimate®

    Find your next renter with Zillow Rental Manager. Plus, with online applications, you can quickly screen prospective tenants – for free.

    Learn more

    $5,902/mo

    Rent Zestimate®

    Refinance and save

    $7,516/mo

    Est. payment

    Refinancing to a lower rate could help reduce your monthly payments and save thousands over the life of the loan.

    See today's rates

    $7,516/mo

    Est. payment

    Explore your selling options

    Work with a Zillow partner agent

    Leverage their expertise and Zillow's premium Showcase listings to get your home seen by more buyers.

    Get started

    List with your own agent

    Get your home in front of millions of buyers by listing it on Zillow.

    Learn how to do it

    Sell it yourself

    Take full control of how buyers see your home on Zillow by listing For Sale by Owner (FSBO).

    List your home

    What's special

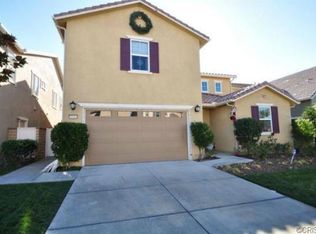
    Incredible opportunity end unit cul-de-sac home with an enormous private view lot. You not only have a large backyard, but just as large of a side yard, with endless potential! Complete your outdoor oasis, already equipped with a large built-in BBQ, Cabana and Adobe style fireplace in a beautiful parklike setting, private and serene, with no rear or side neighbors and a panoramic view of the mountains. The other side of the home is also very spacious and paved, perfect for all your storage needs! Inside, there is a downstairs private bed & bathroom tucked away from the living space, perfect for in-laws or guests. Just beyond the entryway, you'll walk into the large open living and formal dining rooms, with tall vaulted ceilings allowing the natural light to shine in. The kitchen has an abundance of storage, with a cabinet in every nook, plus a large island that opens up to the family room and a mud-room...yes, a mud-room plus an office upon entering from the garage! Upstairs is the spacious master with gorgeous views of the surrounding mountains, double walk-in closets and a huge master bathroom with stone flooring, dual vanities, and an oversized soaking tub perfect for relaxing after a long day at work! Three additional large rooms upstairs, one over sized with a private bathroom, and a hall bathroom with dual sinks.Enjoy the resort style community pool & spa and clubhouse for all your special occasions! Take the kids on an adventure to the community playground and park!

    This property is not currently displayed as for sale or rent on Zillow. This may be different from what's on other websites or public sources.
    Facts & features

    Interior

    Bedrooms & bathrooms
    • Bedrooms: 5
    • Bathrooms: 4
    • Full bathrooms: 4
    Heating
    • Solar, Solar
    Cooling
    • Central
    Appliances
    • Laundry: Individual Room, Upper Level
    Features
    • Has fireplace: Yes
    • Fireplace features: Family Room
    • Common walls with other units/homes: No Common Walls
    Interior area
    • Total interior livable area: 3,583 sqft

    Property

    Parking
    • Total spaces: 3
    • Parking features: Garage - Attached
    Features
    • Levels: Two
    • Pool features: Community
    • Has spa: Yes
    • Spa features: Community
    • Has view: Yes
    • View description: Mountain
    Lot
    • Size: 10,088 Square Feet
    • Features: Cul-De-Sac
    Details
    • Parcel number: 2849031053
    • Special conditions: Standard

    Construction

    Type & style
    • Home type: SingleFamily
    Condition
    • Year built: 2008

    Utilities & green energy

    • Sewer: Public Sewer
    • Water: Public

    Community & HOA

    HOA
    • Has HOA: Yes
    • Amenities included: Pool
    • HOA fee: $140 monthly
    Location
    • Region: Santa Clarita

    Financial & listing details

    • Price per square foot: $319/sqft
    • Tax assessed value: $925,478
    • Annual tax amount: $16,460

    Price history

    DateEventPrice
    7/31/2020Sold$855,000+0.6%$239/sqft
    Source: CRISNet / SRAR #SR20115390 Report a problem
    7/21/2020Pending sale$849,999$237/sqft
    Source: RE/MAX of Valencia #SR20115390 Report a problem
    6/16/2020Listed for sale$849,999+6.3%$237/sqft
    Source: RE/MAX of Valencia #SR20115390 Report a problem
    9/5/2008Sold$799,500$223/sqft
    Source: Public Record Report a problem

    Public tax history

    YearProperty taxesTax assessment
    2025$16,460 +2.1%$925,478 +2%
    2024$16,118 +1.4%$907,332 +2%
    2023$15,888 -0.7%$889,542 +2%
    2022$15,996 +0.8%$872,100 +2%
    2021$15,870 -0.4%$855,000 +2.8%
    2020$15,926 +1.7%$832,000 +1.7%
    2019$15,668 +1.4%$818,000
    2018$15,454 $818,000
    2017$15,454 0%$818,000 +12.7%
    2016$15,455 +9%$726,000
    2015$14,181 +2.2%$726,000
    2014$13,878 $726,000 +25.6%
    2012-- $578,000 -11.2%
    2011-- $651,000
    2010-- $651,000 -18.5%
    2009-- $799,200 +305.7%
    2008-- $197,000 +430.4%
    2007-- $37,142
    Find assessor info on the county website

    Neighborhood: Saugus

    Nearby schools

    GreatSchools rating
    Schools provided by the listing agent
    • District: William S. Hart Union

    Source: The MLS. This data may not be complete. We recommend contacting the local school district to confirm school assignments for this home.

    Get a cash offer in 3 minutes
    Find out how much your home could sell for in as little as 3 minutes with a no-obligation cash offer.
    Estimated market value
    $1,142,700
    Get a cash offer in 3 minutes
    Find out how much your home could sell for in as little as 3 minutes with a no-obligation cash offer.
    Estimated market value
    $1,142,700