Nestled on a spacious corner lot shaded by mature trees, this charming home boasts a three-sides red brick exterior and is set back from the street, offering a serene sense of seclusion. From the moment you arrive, you'll feel welcomed home. Step inside to discover a versatile floor plan featuring two living areas and two dining spaces, perfect for entertaining or relaxing in multiple settings. Large ceramic tile flooring, laid in a stylish diamond pattern, flows seamlessly throughout the home-offering easy maintenance. The front living room impresses with a floor-to-ceiling brick fireplace adorned with herringbone detailing, a grand bay window that floods the room with natural light, and a vaulted ceiling that enhances the sense of space. Adjacent to this, the formal dining area exudes elegance with an open arched half wall, tiered ceiling, crown molding, and charming box window. At the heart of the home, the second living area features a ceiling fan, ample wall space for oversized furniture, and double doors leading to a generous covered patio-perfect for indoor-outdoor living. The open-concept kitchen is a delight, showcasing granite countertops, stainless steel appliances, and abundant cabinet and counter space. A cozy breakfast nook, highlighted by a rear bay window, offers tranquil views of the backyard. The primary suite is a true retreat with a tiered ceiling trimmed in crown molding, a spacious walk-in closet, and an updated walk-in shower with elegant mosaic tile accents. Secondary bedrooms are comfortably sized, each with ceiling fans and easy access to a shared bathroom. Last, the backyard is bordered by wooded foliage along the fence line, providing added privacy and a peaceful setting to enjoy outdoor living.
Sold
Price Unknown
26504 Harmony Hills, San Antonio, TX 78260
3beds
1,781sqft
Single Family Residence
Built in 2000
0.61 Acres Lot
$366,100 Zestimate®
$--/sqft
$1,997 Estimated rent
Home value
$366,100
$340,000 - $392,000
$1,997/mo
Zestimate® history
Owner options
List your home for rent
$1,997/mo
Rent Zestimate®
Find your next renter with Zillow Rental Manager. Plus, with online applications, you can quickly screen prospective tenants – for free.
$1,997/mo
Rent Zestimate®
Refinance and save
$174/mo
Est. payment
Refinancing to a lower rate could help reduce your monthly payments and save thousands over the life of the loan.
$174/mo
Est. payment
Explore your selling options
Work with a Zillow partner agent
Leverage their expertise and Zillow's premium Showcase listings to get your home seen by more buyers.
Get startedList with your own agent
Get your home in front of millions of buyers by listing it on Zillow.
Learn how to do itSell it yourself
Take full control of how buyers see your home on Zillow by listing For Sale by Owner (FSBO).
List your homeWhat's special
Floor-to-ceiling brick fireplaceWooded foliageOutdoor livingStainless steel appliancesFormal dining areaCeiling fansTwo dining spaces
Zillow last checked:
Listing updated:
Listed by:
Melissa Stagers TREC #435856 (210) 305-5665,
M. Stagers Realty Partners
Source: LERA MLS,MLS#: 1859403
Facts & features
Interior
Bedrooms & bathrooms
- Bedrooms: 3
- Bathrooms: 2
- Full bathrooms: 2
Primary bedroom
- Features: Full Bath
- Area: 195
- Dimensions: 15 x 13
Bedroom 2
- Area: 121
- Dimensions: 11 x 11
Bedroom 3
- Area: 100
- Dimensions: 10 x 10
Primary bathroom
- Features: Tub/Shower Combo, Single Vanity
- Area: 56
- Dimensions: 7 x 8
Dining room
- Area: 140
- Dimensions: 14 x 10
Family room
- Area: 225
- Dimensions: 15 x 15
Kitchen
- Area: 117
- Dimensions: 13 x 9
Living room
- Area: 238
- Dimensions: 17 x 14
Heating
- Central
Cooling
- Two Central
Appliances
- Included: Self Cleaning Oven, Microwave, Range, Disposal, Dishwasher, Plumbed For Ice Maker, Water Softener Owned, Vented Exhaust Fan, Gas Water Heater
- Laundry: Main Level, Washer Hookup, Dryer Connection
Features
- Two Living Area, Separate Dining Room, Eat-in Kitchen, Two Eating Areas, Utility Room Inside, 1st Floor Lvl/No Steps, High Speed Internet, Master Downstairs, Ceiling Fan(s), Solid Counter Tops
- Flooring: Ceramic Tile
- Windows: Window Coverings
- Has basement: No
- Number of fireplaces: 1
- Fireplace features: One, Living Room
Interior area
- Total interior livable area: 1,781 sqft
Property
Parking
- Total spaces: 1
- Parking features: One Car Garage, Attached, Garage Faces Side, Garage Door Opener
- Attached garage spaces: 1
Features
- Levels: One
- Stories: 1
- Patio & porch: Covered
- Pool features: None, Community
- Fencing: Chain Link,Partial
Lot
- Size: 0.61 Acres
- Features: Corner Lot, 1/2-1 Acre, Streetlights
- Residential vegetation: Mature Trees, Mature Trees (ext feat)
Details
- Parcel number: 048441900020
Construction
Type & style
- Home type: SingleFamily
- Architectural style: Traditional
- Property subtype: Single Family Residence
Materials
- Brick, 3 Sides Masonry, Siding
- Foundation: Slab
- Roof: Composition
Condition
- Pre-Owned
- New construction: No
- Year built: 2000
Utilities & green energy
- Electric: CPS
- Gas: Mission Gas
- Sewer: MJ Septic, Septic
- Water: SAWS
- Utilities for property: Cable Available
Community & HOA
Community
- Features: Tennis Court(s), Clubhouse, Playground, Jogging Trails, Sports Court, School Bus
- Security: Smoke Detector(s), Security System Owned
- Subdivision: Timberwood Park
HOA
- Has HOA: Yes
- HOA fee: $175 annually
- HOA name: TIMBERWOOD PARK OWNERS ASSOCIATION INC
Location
- Region: San Antonio
Financial & listing details
- Tax assessed value: $398,336
- Annual tax amount: $8,091
- Date on market: 4/22/2025
- Cumulative days on market: 161 days
- Listing terms: Conventional,FHA,VA Loan,Cash
- Road surface type: Paved
Price history
| Date | Event | Price |
|---|---|---|
| 10/27/2025 | Sold | -- |
Source:  LERA MLS #1859403 Report a problem LERA MLS #1859403 Report a problem | ||
| 9/30/2025 | Pending sale | $395,000$222/sqft |
Source: LERA MLS #1859403 Report a problem | ||
| 9/22/2025 | Contingent | $395,000$222/sqft |
Source: LERA MLS #1859403 Report a problem | ||
| 8/7/2025 | Listed for sale | $395,000$222/sqft |
Source: LERA MLS #1859403 Report a problem | ||
| 7/31/2025 | Contingent | $395,000$222/sqft |
Source: LERA MLS #1859403 Report a problem | ||
| 7/25/2025 | Price change | $395,000-1.3%$222/sqft |
Source: LERA MLS #1859403 Report a problem | ||
| 5/13/2025 | Price change | $400,000-4.8%$225/sqft |
Source: LERA MLS #1859403 Report a problem | ||
| 4/22/2025 | Listed for sale | $420,000+100.1%$236/sqft |
Source: LERA MLS #1859403 Report a problem | ||
| 9/16/2015 | Sold | -- |
Source: Agent Provided Report a problem | ||
| 7/30/2015 | Price change | $209,900-4.5%$118/sqft |
Source: San Antonio - WEICHERT, REALTORS - Select #1123565 Report a problem | ||
| 7/4/2015 | Price change | $219,900-4.3%$123/sqft |
Source: San Antonio - WEICHERT, REALTORS - Select #1123565 Report a problem | ||
| 6/28/2015 | Listed for sale | $229,900-3.8%$129/sqft |
Source: San Antonio - WEICHERT, REALTORS - Select #1123565 Report a problem | ||
| 6/12/2015 | Listing removed | $1,800$1/sqft |
Source: Owner Report a problem | ||
| 5/13/2015 | Listed for rent | $1,800$1/sqft |
Source: Owner Report a problem | ||
| 5/4/2008 | Listing removed | $238,900$134/sqft |
Source: NCI Report a problem | ||
| 4/6/2008 | Listed for sale | $238,900$134/sqft |
Source: NCI Report a problem | ||
| 8/27/2004 | Sold | -- |
Source: LERA MLS #487894 Report a problem | ||
Public tax history
| Year | Property taxes | Tax assessment |
|---|---|---|
| 2025 | $3,247 -6.3% | $398,336 +11.3% |
| 2024 | $3,465 +102.8% | $358,039 +10% |
| 2023 | $1,709 +2% | $325,490 +10% |
| 2022 | $1,675 | $295,900 +10% |
| 2021 | -- | $269,000 +1% |
| 2020 | -- | $266,215 +5.3% |
| 2019 | $3,224 | $252,890 +10% |
| 2018 | $3,224 +6.5% | $229,900 +10% |
| 2017 | $3,027 +2.2% | $209,000 +10% |
| 2016 | $2,961 -31.1% | $190,000 -10.4% |
| 2015 | $4,297 | $211,990 +8.8% |
| 2014 | $4,297 | $194,840 +6.7% |
| 2013 | -- | $182,560 +4.1% |
| 2012 | -- | $175,420 -2% |
| 2011 | -- | $179,090 -0.9% |
| 2010 | -- | $180,680 -3.9% |
| 2009 | -- | $187,940 -2.3% |
| 2008 | -- | $192,460 +0.6% |
| 2007 | -- | $191,370 +6.2% |
| 2006 | -- | $180,120 +7.5% |
| 2005 | -- | $167,590 |
| 2004 | -- | -- |
| 2003 | -- | -- |
| 2002 | -- | -- |
| 2001 | -- | -- |
Find assessor info on the county website
Neighborhood: 78260
Nearby homes
- $70,0000.638 Acres26508 Harmony Hls, San Antonio, TX 78260Off Market
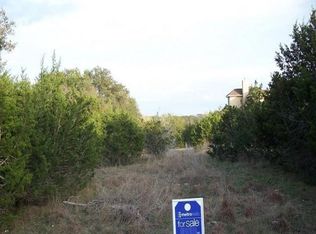
- $249,0000.638 Acres26508 Harmony Hls #1, San Antonio, TX 78260Lot/Land

- $454,1004 bd2 ba2.6k sqft26418 Harmony Hls, San Antonio, TX 78260Off Market
- $--3 bd5 ba2.9k sqft109 Breeze Rdg, San Antonio, TX 78260Sold
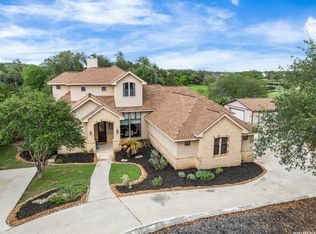
- $580,2004 bd3 ba3.2k sqft26512 Harmony Hls, San Antonio, TX 78260Off Market
- $655,4004 bd3 ba3.5k sqft26505 Harmony Hls, San Antonio, TX 78260Off Market
- $403,9004 bd2 ba2.4k sqft26414 Harmony Hls, San Antonio, TX 78260Off Market
- $502,5000.64 Acres26501 Harmony Hls, San Antonio, TX 78260Off Market
Nearby schools
GreatSchools rating
- 10/10Timberwood Park Elementary SchoolGrades: PK-5Distance: 1.4 mi
- 10/10Pieper Ranch MiddleGrades: 6-8Distance: 2.2 mi
- 7/10Pieper High SchoolGrades: 9-12Distance: 2.4 mi
Schools provided by the listing agent
- Elementary: Timberwood Park
- Middle: Pieper Ranch
- High: Pieper
- District: Comal
Source: LERA MLS. This data may not be complete. We recommend contacting the local school district to confirm school assignments for this home.
Get a cash offer in 3 minutes
Find out how much your home could sell for in as little as 3 minutes with a no-obligation cash offer.
Estimated market value
$366,100
Get a cash offer in 3 minutes
Find out how much your home could sell for in as little as 3 minutes with a no-obligation cash offer.
Estimated market value
$366,100
- Texas
- Bexar County
- San Antonio
- 78260
- 26504 Harmony Hills
Nearby cities
Nearby neighborhoods
Nearby zip codes
Other San Antonio Topics
