Skip main navigation
Off market
  • $273,200

    26505 Golden Bush Way #0, Canyon Country, CA 91351

    2beds
    1,536sqft
    MobileManufactured
    Built in 1977
    -- sqft lot
    $273,200 Zestimate®
    $178/sqft
    $2,541 Estimated rent

    Home value

    $273,200

    $240,000 - $303,000

    $2,541/mo

    Zestimate® history
    Loading
    Loading...

    Owner options

    List your home for rent

    $2,541/mo

    Rent Zestimate®

    Find your next renter with Zillow Rental Manager. Plus, with online applications, you can quickly screen prospective tenants – for free.

    Learn more

    $2,541/mo

    Rent Zestimate®

    Refinance and save

    $1,745/mo

    Est. payment

    Refinancing to a lower rate could help reduce your monthly payments and save thousands over the life of the loan.

    See today's rates

    $1,745/mo

    Est. payment

    Explore your selling options

    Work with a Zillow partner agent

    Leverage their expertise and Zillow's premium Showcase listings to get your home seen by more buyers.

    Get started

    List with your own agent

    Get your home in front of millions of buyers by listing it on Zillow.

    Learn how to do it

    Sell it yourself

    Take full control of how buyers see your home on Zillow by listing For Sale by Owner (FSBO).

    List your home

    What's special

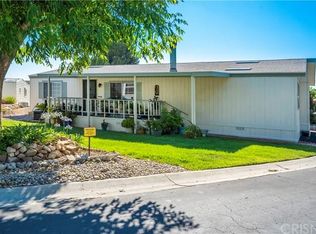
    Stunning $100,000 Remodel in 55+ Senior Community! Seller took it all down to the studs and put in brand new electrical, plumbing, siding, dual pane windows & A/C and then created a gorgeous interior worthy of HGTV. A huge dream kitchen with an island, soft close white cabinets with pull-outs and lazy susan, granite counters, custom back splash and Samsung stainless steel appliances including a 5 burner gas range with griddle. Dry walled throughout with new carpet and 20x20 tile floor, custom paint, plantation shutters, wainscoting and updated ceiling fans too. Relax in the master bedroom retreat and enjoy a gorgeous master bath with custom tiled shower, glass enclosure, jetted tub and white cabinets with stone counters. Second bedroom with direct access to another remodeled bathroom with tub/shower and an office too. Storage is easy in the big laundry room with built in cabinets and an additional storage shed outside. Drought tolerant landscaping, new exterior paint and new porch too, nothing has been left untouched. Located in a gated 55+ senior community with many amenities for residents including clubhouse, dining hall, card room, billiard room, library, R.V. parking, pool and indoor spa. Close to all shopping and dining!

    This property is not currently displayed as for sale or rent on Zillow. This may be different from what's on other websites or public sources.
    Facts & features

    Interior

    Bedrooms & bathrooms
    • Bedrooms: 2
    • Bathrooms: 2
    • Full bathrooms: 2
    Heating
    • Gas
    Appliances
    • Included: Dishwasher, Dryer, Microwave, Range / Oven, Washer
    • Laundry: Inside, Dryer Included, Washer Included
    Features
    • Pantry, Granite Counters, Recessed Lighting, Wainscoting, Ceiling Fan(s), Open Floorplan, Storage, Built-in Features
    • Flooring: Carpet, Laminate
    • Windows: Double Pane Windows, Plantation Shutters
    Interior area
    • Total interior livable area: 1,536 sqft

    Property

    Parking
    • Total spaces: 2
    Features
    • Patio & porch: Covered, Front Porch
    • Pool features: Heated, Private, Community
    • Spa features: Community
    Lot
    • Features: Back Yard
    Details
    • Additional structures: Shed(s)
    • Parcel number: 1234567890
    • Special conditions: Standard

    Construction

    Type & style
    • Home type: MobileManufactured
    Materials
    • Roof: Composition
    Condition
    • Updated/Remodeled
    • Year built: 1977

    Utilities & green energy

    • Sewer: Public Sewer
    • Water: Public
    • Utilities for property: Water Connected, Sewer Connected, Electricity Connected, Natural Gas Connected

    Community & HOA

    Location
    • Region: Canyon Country

    Financial & listing details

    • Price per square foot: $178/sqft

    Price history

    DateEventPrice
    8/16/2019Sold$220,000-2.2%$143/sqft
    Source: CRISNet / SRAR #SR19121095 Report a problem
    6/12/2019Pending sale$225,000$146/sqft
    Source: Platinum Real Estate Group #SR19121095 Report a problem
    5/23/2019Listed for sale$225,000$146/sqft
    Source: Platinum Real Estate Group #SR19121095 Report a problem

    Public tax history

    Tax history is unavailable.

    Neighborhood: Saugus

    Nearby schools

    GreatSchools rating
    Schools provided by the listing agent
    • District: William S. Hart Union

    Source: The MLS. This data may not be complete. We recommend contacting the local school district to confirm school assignments for this home.

    Get a cash offer in 3 minutes
    Find out how much your home could sell for in as little as 3 minutes with a no-obligation cash offer.
    Estimated market value
    $273,200
    Get a cash offer in 3 minutes
    Find out how much your home could sell for in as little as 3 minutes with a no-obligation cash offer.
    Estimated market value
    $273,200