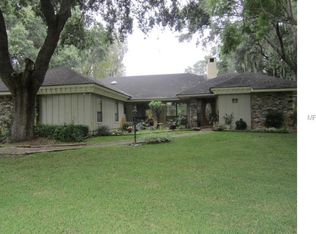
Majestic oaks and lake breezes welcome you alongside the Little Lake Harris. Your oversized lot (0.48 acres) offers tranquility in the quiet town of Howey-in-the-Hills. This beautiful home features four bedrooms, three full bathrooms, an open split floor plan, a three-car garage, a remodeled kitchen, new HVAC (2023), a Kenetico water system for the well (installed 2023), and a new roof (replaced in 2021). The heart of the home is the remodeled kitchen, a chef's delight featuring updated American Woodmark cabinetry, stainless steel appliances, Dekton countertops, and a sizable island perfect for casual dining. Adjacent to the kitchen, the dinette area overlooks the sprawling backyard, providing an ideal setting for gatherings and entertainment. Natural light floods the living room, adorned with vaulted ceilings and tasteful tile flooring. Multiple windows and sliding glass doors accentuate the airy ambiance and offer picturesque views of the surroundings, including glimpses of the nearby lake from the dining room. The primary suite is updated with luxury vinyl flooring. Double sliding glass doors offer access to the screened-in lanai and views of your spacious backyard. Two large, separate walk-in closets take you to the primary bathroom, which includes a granite-topped vanity with double sinks, a garden tub, a separate walk-in shower, and toilet room. On the opposite wing of the home, three additional bedrooms and two bathrooms provide ample accommodations for family and guests, ensuring comfort and privacy for all. Howey-in-the-Hills offers small-town living in close proximity to city amenities. The beautiful Mission Inn Resort, the historic Howey Mansion, gorgeous golf courses, and the Harris Chain of Lakes are only steps from your front door. Nearby, you can enjoy time in Tavares, billed as the Seaplane Capital of the World, and Historic downtown Mount Dora, where various festivals are held year round. From downtown markets and bakeries to quaint shops and boat ramps, your community is nestled in central Lake County yet only approximately 45 minutes from Orlando attractions and shopping, as well as approximately 90 minutes to Atlantic and Gulf coast beaches!
Sold for $495,000
$495,000
26505 Savage Cir, Howey In The Hills, FL 34737
4beds
2,411sqft
Single Family Residence
Built in 2007
0.48 Acres Lot
$487,600 Zestimate®
$205/sqft
$2,738 Estimated rent
Home value
$487,600
$463,000 - $512,000
$2,738/mo
Zestimate® history
Owner options
List your home for rent
$2,738/mo
Rent Zestimate®
Find your next renter with Zillow Rental Manager. Plus, with online applications, you can quickly screen prospective tenants – for free.
$2,738/mo
Rent Zestimate®
Refinance and save
$3,356/mo
Est. payment
Refinancing to a lower rate could help reduce your monthly payments and save thousands over the life of the loan.
$3,356/mo
Est. payment
Explore your selling options
Work with a Zillow partner agent
Leverage their expertise and Zillow's premium Showcase listings to get your home seen by more buyers.
Get startedList with your own agent
Get your home in front of millions of buyers by listing it on Zillow.
Learn how to do itSell it yourself
Take full control of how buyers see your home on Zillow by listing For Sale by Owner (FSBO).
List your homeWhat's special
Sizable islandSprawling backyardMajestic oaksSliding glass doorsSeparate walk-in closetsGranite-topped vanityBeautiful mission inn resort
Zillow last checked:
Listing updated:
Listing Provided by:
Monica McDonald 352-250-8681,
EXP REALTY LLC 888-883-8509
Bought with:
Gale Springer, 0351756
KELLER WILLIAMS ELITE PARTNERS III REALTY
Source: Stellar MLS,MLS#: G5078166 Originating MLS: Sarasota - Manatee
Originating MLS: Sarasota - Manatee
Facts & features
Interior
Bedrooms & bathrooms
- Bedrooms: 4
- Bathrooms: 3
- Full bathrooms: 3
Primary bedroom
- Description: Room5
- Features: Walk-In Closet(s)
- Level: First
- Dimensions: 20x14
Bedroom 2
- Description: Room6
- Features: Built-in Closet
- Level: First
- Dimensions: 13x11
Bedroom 3
- Description: Room7
- Features: Built-in Closet
- Level: First
- Dimensions: 11x10
Bedroom 4
- Description: Room8
- Features: Built-in Closet
- Level: First
- Dimensions: 12x11
Primary bathroom
- Description: Room9
- Level: First
- Dimensions: 12x7
Bathroom 2
- Description: Room10
- Level: First
- Dimensions: 7x5
Bathroom 3
- Description: Room11
- Level: First
- Dimensions: 8x4
Dinette
- Description: Room3
- Level: First
- Dimensions: 15x9
Dining room
- Description: Room1
- Level: First
- Dimensions: 12x11
Florida room
- Description: Room12
- Level: First
- Dimensions: 36x10
Kitchen
- Description: Room2
- Level: First
- Dimensions: 18x8
Living room
- Description: Room4
- Level: First
- Dimensions: 21x14
Heating
- Central
Cooling
- Central Air
Appliances
- Included: Dishwasher, Dryer, Microwave, Range, Refrigerator, Washer, Water Filtration System, Water Softener
- Laundry: Inside
Features
- Kitchen/Family Room Combo, Open Floorplan, Split Bedroom, Walk-In Closet(s)
- Flooring: Carpet, Luxury Vinyl, Tile
- Doors: Sliding Doors
- Has fireplace: No
Interior area
- Total structure area: 3,437
- Total interior livable area: 2,411 sqft
Property
Parking
- Total spaces: 3
- Parking features: Garage Faces Side
- Attached garage spaces: 3
Features
- Levels: One
- Stories: 1
- Patio & porch: Covered, Rear Porch, Screened
- Has view: Yes
- View description: Trees/Woods
- Waterfront features: Fishing Pier
Lot
- Size: 0.48 Acres
- Dimensions: 100 x 210
- Features: Near Golf Course, Near Marina, Oversized Lot, Unincorporated
- Residential vegetation: Trees/Landscaped
Details
- Parcel number: 242025005000001300
- Zoning: R-2
- Special conditions: None
Construction
Type & style
- Home type: SingleFamily
- Property subtype: Single Family Residence
Materials
- Brick, Stucco
- Foundation: Slab
- Roof: Shingle
Condition
- New construction: No
- Year built: 2007
Utilities & green energy
- Sewer: Septic Tank
- Water: Well
- Utilities for property: Electricity Connected
Community & neighborhood
Community
- Community features: Deed Restrictions
Location
- Region: Howey In The Hills
- Subdivision: CYPRESS POINT SUB
HOA & financial
HOA
- Has HOA: Yes
- HOA fee: $50 monthly
- Association name: Linda Motyka
- Association phone: 352-324-2081
Other fees
- Pet fee: $0 monthly
Other financial information
- Total actual rent: 0
Other
Other facts
- Listing terms: Cash,Conventional,FHA,VA Loan
- Ownership: Fee Simple
- Road surface type: Paved
Price history
| Date | Event | Price |
|---|---|---|
| 4/5/2024 | Sold | $495,000$205/sqft |
Source:  Stellar MLS #G5078166 Report a problem Stellar MLS #G5078166 Report a problem | ||
| 2/19/2024 | Pending sale | $495,000$205/sqft |
Source: Stellar MLS #G5078166 Report a problem | ||
| 2/15/2024 | Listed for sale | $495,000+24.1%$205/sqft |
Source: Stellar MLS #G5078166 Report a problem | ||
| 6/17/2021 | Sold | $399,000+14%$165/sqft |
Source: Public Record Report a problem | ||
| 9/8/2015 | Listing removed | $1,695$1/sqft |
Source: Watson - Heathrow Report a problem | ||
| 8/17/2015 | Listed for rent | $1,695$1/sqft |
Source: Watson - Heathrow Report a problem | ||
| 3/3/2015 | Listing removed | $1,695$1/sqft |
Source: Watson - Heathrow Report a problem | ||
| 2/19/2015 | Price change | $1,695-5.6%$1/sqft |
Source: Watson - Heathrow Report a problem | ||
| 1/22/2015 | Listed for rent | $1,795$1/sqft |
Source: Watson - Heathrow Report a problem | ||
| 1/18/2015 | Listing removed | $349,900$145/sqft |
Source: RE/MAX PREMIER REALTY (260503648) #G4801549 Report a problem | ||
| 8/20/2014 | Price change | $349,900-4.1%$145/sqft |
Source: Pierce Realty #G4801549 Report a problem | ||
| 7/24/2014 | Listed for sale | $365,000+160.7%$151/sqft |
Source: Pierce Realty #G4801549 Report a problem | ||
| 11/6/2006 | Sold | $140,000+211.1%$58/sqft |
Source: Public Record Report a problem | ||
| 10/8/2004 | Sold | $45,000$19/sqft |
Source: Public Record Report a problem | ||
Public tax history
| Year | Property taxes | Tax assessment |
|---|---|---|
| 2025 | $4,959 +12% | $310,504 +0.5% |
| 2024 | $4,429 +3.4% | $309,055 +21.7% |
| 2023 | $4,284 +19.2% | $253,930 +10% |
| 2022 | $3,593 +19.5% | $230,851 +21.2% |
| 2021 | $3,007 -6.2% | $190,413 |
| 2020 | $3,206 -1.6% | $190,413 |
| 2019 | $3,258 +2.1% | $190,413 |
| 2018 | $3,192 | $190,413 +8.3% |
| 2017 | $3,192 +8.3% | $175,790 |
| 2016 | $2,948 -1.8% | $175,790 +1.7% |
| 2015 | $3,001 -1.1% | $172,803 +1.6% |
| 2014 | $3,035 +22.5% | $170,087 +2.1% |
| 2013 | $2,478 -1% | $166,555 |
| 2012 | $2,504 -5.5% | $166,555 -5.6% |
| 2011 | $2,649 -42.4% | $176,432 -41.6% |
| 2010 | $4,600 -2% | $302,104 -2.1% |
| 2009 | $4,695 -6% | $308,729 -6% |
| 2008 | $4,992 +216.6% | $328,603 +217.4% |
| 2007 | $1,577 +158.4% | $103,525 +178.9% |
| 2006 | $610 -8.8% | $37,118 -7.9% |
| 2005 | $669 +40.3% | $40,285 |
| 2004 | $477 -3.3% | -- |
| 2003 | $493 +17.8% | $28,589 +10% |
| 2002 | $419 | $25,990 |
| 2001 | $419 -1.6% | $25,990 |
| 2000 | $426 | $25,990 |
Find assessor info on the county website
Neighborhood: 34737


Nearby schools
GreatSchools rating
- 5/10Astatula Elementary SchoolGrades: PK-5Distance: 3 mi
- 5/10Tavares Middle SchoolGrades: 6-8Distance: 3.1 mi
- 4/10Tavares High SchoolGrades: 9-12Distance: 5.7 mi
Get a cash offer in 3 minutes
Find out how much your home could sell for in as little as 3 minutes with a no-obligation cash offer.
Estimated market value
$487,600
Get a cash offer in 3 minutes
Find out how much your home could sell for in as little as 3 minutes with a no-obligation cash offer.
Estimated market value
$487,600
- Florida
- Lake County
- Howey in the Hills
- 34737
- 26505 Savage Cir
Nearby cities
Nearby zip codes
Other Howey in the Hills Topics
- Apartments for Rent in 34737
- Houses for Sale in 34737
- Houses for Rent in 34737
- 34737 Real Estate
- Howey in the Hills Condos
- Houses for Sale in Howey in the Hills
- Newest Listings in Howey in the Hills
- Howey in the Hills Home Values
- Howey in the Hills Real Estate Agents
- Howey in the Hills Refinance
- Howey in the Hills Mortgage Rates
