26506 Polaris Rise shows as your next 'Home away from Home'! Holding 2 BEDROOMS DOWNSTAIRS allows the option of a true bedroom, work space or other flex option. An EXPANSIVE GAMEROOM with WROUGHT IRON over looks the LIVING SPACE & ENTRY areas down, separating the 2 BEDROOMS UPSTAIRS- all carpeted spaces. This Coventry built home is gently lived in and encases the perfect addition of upgrades that can be enhanced or fully amplified by the next owner. Looking for EQUITY, a GROWING AREA, and a home that shows as well as a NEW BUILD? Welcome to 26506 Polaris Rise!
For sale
Price cut: $5K (8/6)
$365,000
26506 Polaris Rise Ln, Richmond, TX 77406
4beds
2,102sqft
Single Family Residence
Built in 2021
5,000 Square Feet Lot
$357,000 Zestimate®
$174/sqft
$69/mo HOA
What's special
- 81 days
- 73
- 12
Zillow last checked:
Listing updated:
Listed by:
Isis McCraw TREC #0639694 713-628-9379,
Texas Integrity & Associates LLC
Source: HAR,MLS#: 62428861
Facts & features
Interior
Bedrooms & bathrooms
- Bedrooms: 4
- Bathrooms: 3
- Full bathrooms: 3
Rooms
- Room types: Utility Room
Primary bedroom
- Level: First
- Area: 165.06
- Dimensions: 12.6x13.10
Bedroom
- Level: Second
- Area: 115.5
- Dimensions: 10.5x11
Bedroom
- Level: Second
- Area: 115.5
- Dimensions: 10.5x11
Bedroom
- Level: First
- Area: 100
- Dimensions: 10x10
Game room
- Level: Second
- Area: 271.56
- Dimensions: 14.6x18.6
Living room
- Level: First
- Area: 231
- Dimensions: 16.5x14
Heating
- Natural Gas
Cooling
- Electric
Appliances
- Included: Disposal, Microwave, Gas Range, Dishwasher
Features
- Formal Entry/Foyer, High Ceilings, Prewired for Alarm System, Vaulted Ceiling, Wired for Sound, 2 Bedrooms Down, 2 Bedrooms Up, Primary Bed - 1st Floor
- Flooring: Carpet, Tile
- Windows: Window Coverings
- Has fireplace: No
Interior area
- Total structure area: 2,102
- Total interior livable area: 2,102 sqft
Property
Parking
- Total spaces: 2
- Parking features: Attached, Garage Door Opener
- Attached garage spaces: 2
Features
- Stories: 2
- Fencing: Back Yard
Lot
- Size: 5,000 Square Feet
- Features: Subdivided, 0 Up To 1/4 Acre
Details
- Parcel number: 2230030010490901
Construction
Type & style
- Home type: SingleFamily
- Architectural style: Traditional
- Property subtype: Single Family Residence
Materials
- Brick
- Foundation: Slab
- Roof: Composition
Condition
- New construction: No
- Year built: 2021
Details
- Builder name: Coventry Homes
Utilities & green energy
- Water: Water District
Green energy
- Energy efficient items: Thermostat
Community & HOA
Community
- Security: Prewired for Alarm System
- Subdivision: Candela Sec 3
HOA
- Has HOA: Yes
- HOA fee: $825 annually
Location
- Region: Richmond
Financial & listing details
- Price per square foot: $174/sqft
- Tax assessed value: $376,884
- Annual tax amount: $11,365
- Date on market: 6/12/2026
- Listing terms: Cash,Conventional,FHA
Estimated market value
$357,000
$339,000 - $375,000
$2,457/mo
Price history
| Date | Event | Price |
|---|---|---|
| 8/6/2026 | Price change | $365,000-1.4%$174/sqft |
Source:  HAR #62428861 Report a problem HAR #62428861 Report a problem | ||
| 6/21/2026 | Listed for sale | $370,000$176/sqft |
Source: HAR #62428861 Report a problem | ||
Public tax history
| Year | Property taxes | Tax assessment |
|---|---|---|
| 2025 | $4,353 -17.8% | $376,884 -7.4% |
| 2024 | $5,295 +3% | $406,919 +3.2% |
| 2023 | $5,141 -8.2% | $394,150 +9.8% |
| 2022 | $5,604 +726% | $358,870 +849.4% |
| 2021 | $678 | $37,800 |
Find assessor info on the county website
Monthly payment
Est. payment
Payment breakdown
Explore the cost of this home by adjusting the details. Changes won't be saved.Climate risks
Neighborhood: 77406
Nearby schools
Schools provided by the listing agent
- Elementary: Terrell Elementary School (Lamar)
- Middle: Banks Middle School
- High: Tomas High School (Lamar)
Source: HAR. This data may not be complete. We recommend contacting the local school district to confirm school assignments for this home.
- $416,3004 bd2 ba2.6k sqft26510 Polaris Rise Ln, Richmond, TX 77406Off Market

- $430,1005 bd3 ba2.5k sqft26502 Polaris Rise Ln, Richmond, TX 77406Off Market
- $360,0004 bd2 ba1.7k sqft26514 Polaris Rise Ln, Richmond, TX 77406For Sale

- $315,6003 bd2 ba1.8k sqft26518 Polaris Rise Ln, Richmond, TX 77406Off Market
Similar homes
- $329,9004 bd3 ba1.9k sqft10031 Lilac Croft Ln, Richmond, TX 77406For Sale
 MLS ID #77698623, Joshua Nogowski, TAH Texas Services, LLC. HAR
 - $365,0003 bd2 ba2.2k sqft11603 Winthrop River Trl, Richmond, TX 77406For Sale
 MLS ID #54822627, Butch Watterson, Hometown America Incorporated. HAR
 - $365,0003 bd4 ba2.5k sqft12006 Sambuco Ct, Richmond, TX 77406For Sale
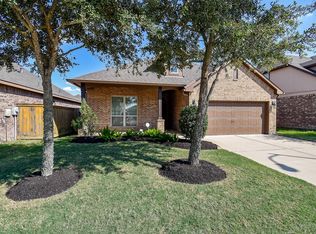 MLS ID #86645497, Karen Karapasha, BHHS Karapasha Realty. HAR
 - $348,0003 bd3 ba2.4k sqft3823 Singing Flower Ln, Richmond, TX 77406For Sale
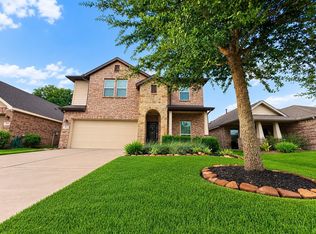 MLS ID #47055926, Moira Holden, Better Homes and Gardens Real Estate Gary Greene - West Gray. HAR
