Wow! This home now includes a Refrigerator, washer+dryer set and window blinds package. Come see this 2755 sq ft home today! This home sits back off a dead-end w/ a longer driveway that provides extra parking. Featuring a 5th bed/3rd full bath and fireplace on the main floor. Sparkling quartz countertops for easy prep in your Gourmet kitchen. Easy to maintain Luxury vinyl plank flooring on main floor, in all bathrooms and in the laundry room.The Primary suite is dreamy like a luxury spa complete with soaking tub and beautifully tiled walk-in shower. Featuring a back covered patio for all the seasons. Landscaping and fencing are included.Ask about 4% KBHS Home Loans Closing Cost Credit. Must close by Nov 27th. Virtual Tour is a model home.
Sold
Listed by: KB Home Sales • Megan J. Hughes
Bought with: AQUA Real Estate
$875,000
26507 178th Place SE #40, Covington, WA 98042
5beds
2,755sqft
Single Family Residence
Built in 2024
5,427 Square Feet Lot
$839,500 Zestimate®
$318/sqft
$4,218 Estimated rent
Home value
$839,500
$789,000 - $890,000
$4,218/mo
Zestimate® history
Owner options
List your home for rent
$4,218/mo
Rent Zestimate®
Find your next renter with Zillow Rental Manager. Plus, with online applications, you can quickly screen prospective tenants – for free.
$4,218/mo
Rent Zestimate®
Refinance and save
$5,385/mo
Est. payment
Refinancing to a lower rate could help reduce your monthly payments and save thousands over the life of the loan.
$5,385/mo
Est. payment
Explore your selling options
Work with a Zillow partner agent
Leverage their expertise and Zillow's premium Showcase listings to get your home seen by more buyers.
Get startedList with your own agent
Get your home in front of millions of buyers by listing it on Zillow.
Learn how to do itSell it yourself
Take full control of how buyers see your home on Zillow by listing For Sale by Owner (FSBO).
List your homeWhat's special
Back covered patioGourmet kitchenSparkling quartz countertopsPrimary suiteSoaking tubTiled walk-in showerWindow blinds package
Zillow last checked:
Listing updated:
Listed by:
Megan J. Hughes,
KB Home Sales,
Amy Whitaker,
KB Home Sales
Bought with:
Jesse Tronson, 27366
AQUA Real Estate
Source: NWMLS as distributed by MLS GRID,MLS#: 2224316
Facts & features
Interior
Bedrooms & bathrooms
- Bedrooms: 5
- Bathrooms: 3
- Full bathrooms: 3
- Main level bathrooms: 1
- Main level bedrooms: 1
Primary bedroom
- Level: Second
Bedroom
- Level: Second
Bedroom
- Level: Second
Bedroom
- Level: Second
Bedroom
- Level: Main
Bathroom full
- Level: Main
Bathroom full
- Level: Second
Bathroom full
- Level: Second
Great room
- Level: Main
Kitchen with eating space
- Level: Main
Rec room
- Level: Second
Heating
- Fireplace, 90%+ High Efficiency, Heat Pump, Electric
Cooling
- 90%+ High Efficiency, Heat Pump
Appliances
- Included: Dishwasher(s), Disposal, Microwave(s), Stove(s)/Range(s), Garbage Disposal, Water Heater: Electric Hybrid, Water Heater Location: Garage
Features
- Bath Off Primary, Loft
- Flooring: Vinyl Plank, Carpet
- Windows: Double Pane/Storm Window
- Basement: None
- Number of fireplaces: 1
- Fireplace features: Gas, Main Level: 1, Fireplace
Interior area
- Total structure area: 2,755
- Total interior livable area: 2,755 sqft
Property
Parking
- Total spaces: 2
- Parking features: Driveway, Attached Garage
- Attached garage spaces: 2
Features
- Levels: Two
- Stories: 2
- Patio & porch: Bath Off Primary, Double Pane/Storm Window, Fireplace, Loft, Walk-In Closet(s), Walk-In Pantry, Wall to Wall Carpet, Water Heater
- Has view: Yes
- View description: Territorial
Lot
- Size: 5,427 Square Feet
- Features: Curbs, Paved, Sidewalk, Fenced-Fully, Gas Available, Patio
- Topography: Level
Details
- Parcel number: 3691400400
- Zoning description: Jurisdiction: City
- Special conditions: Standard
Construction
Type & style
- Home type: SingleFamily
- Architectural style: Modern
- Property subtype: Single Family Residence
Materials
- Cement Planked, Wood Siding
- Foundation: Poured Concrete
- Roof: Composition
Condition
- Under Construction
- New construction: Yes
- Year built: 2024
- Major remodel year: 2024
Details
- Builder name: KB Home
Utilities & green energy
- Electric: Company: PSE
- Sewer: Available, Company: Soos Creek Water & Sewer
- Water: Community, Company: Covington Water District
Community & HOA
Community
- Features: CCRs
- Subdivision: Covington
HOA
- HOA fee: $65 monthly
- HOA phone: 206-215-9817
Location
- Region: Covington
Financial & listing details
- Price per square foot: $318/sqft
- Date on market: 9/28/2024
- Cumulative days on market: 545 days
- Listing terms: Conventional,FHA,VA Loan
- Inclusions: Dishwasher(s), Garbage Disposal, Microwave(s), Stove(s)/Range(s)
Price history
| Date | Event | Price |
|---|---|---|
| 11/21/2024 | Sold | $875,000-2.8%$318/sqft |
Source:  NWMLS as distributed by MLS GRID #2224316 Report a problem NWMLS as distributed by MLS GRID #2224316 Report a problem | ||
| 10/16/2024 | Pending sale | $899,950$327/sqft |
Source: NWMLS as distributed by MLS GRID #2224316 Report a problem | ||
| 9/12/2024 | Price change | $899,950-3.2%$327/sqft |
Source: NWMLS as distributed by MLS GRID #2224316 Report a problem | ||
| 7/24/2024 | Price change | $929,950+8.6%$338/sqft |
Source: NWMLS as distributed by MLS GRID #2224316 Report a problem | ||
| 4/16/2024 | Pending sale | $856,165$311/sqft |
Source: NWMLS as distributed by MLS GRID #2224316 Report a problem | ||
| 4/16/2024 | Listed for sale | $856,165$311/sqft |
Source: NWMLS as distributed by MLS GRID #2224316 Report a problem | ||
Public tax history
Tax history is unavailable.
Neighborhood: 98042
Nearby homes
- $880,0005 bd3 ba2.7k sqft26505 178th Pl SE, Covington, WA 98042Sold

- $875,0005 bd4 ba2.7k sqft26507 178th Pl SE, Covington, WA 98042Sold
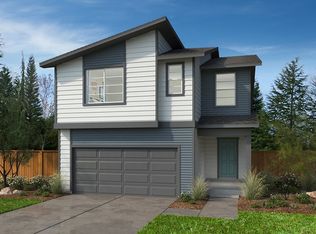
- $918,8975 bd3 ba2.7k sqft26506 178th Pl SE #41, Covington, WA 98042Sold
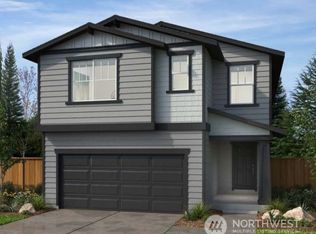
- $889,9505 bd4 ba2.7k sqft26506 177th Pl, Covington, WA 98042Sold
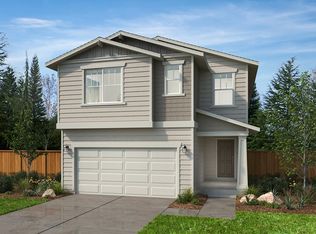
- $809,8744 bd3 ba2.3k sqft26505 177th Pl #34, Covington, WA 98042Sold
- $841,6205 bd3 ba2.7k sqft17713 SE 265th St #38, Covington, WA 98042Sold
- $794,9504 bd3 ba2.3k sqft17719 SE 265th St, Covington, WA 98042Sold
- $824,9505 bd4 ba2.6k sqft17627 SE 265th St, Covington, WA 98042Sold
Nearby schools
GreatSchools rating
- 4/10Jenkins Creek Elementary SchoolGrades: PK-5Distance: 0.6 mi
- 5/10Mattson Middle SchoolGrades: 6-8Distance: 1.2 mi
- 5/10Kentlake High SchoolGrades: 9-12Distance: 3.2 mi
Schools provided by the listing agent
- Elementary: Jenkins Creek Elem
- High: Kentlake High
Source: NWMLS as distributed by MLS GRID. This data may not be complete. We recommend contacting the local school district to confirm school assignments for this home.
Get a cash offer in 3 minutes
Find out how much your home could sell for in as little as 3 minutes with a no-obligation cash offer.
Estimated market value
$839,500
Get a cash offer in 3 minutes
Find out how much your home could sell for in as little as 3 minutes with a no-obligation cash offer.
Estimated market value
$839,500
- Washington
- King County
- Covington
- 98042
- 26507 178th Place SE Unit 40
Nearby cities
Nearby zip codes
Other Covington Topics
