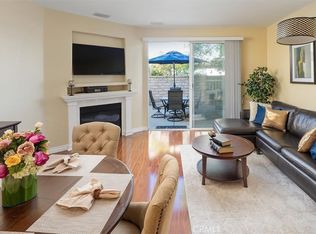
Welcome to 26507 Tahoe Dr. in the highly desirable Northbridge Community of Valencia! This beautifully maintained home boasts numerous recent improvements, including a newer HVAC system (installed 8/1/2024), newer ceiling fans (7/18/2024), and brand-new wood-style flooring downstairs with new carpet upstairs. The interior has been freshly painted, and the windows have been professionally cleaned. Some of the standout upgrades include elegant hardwood-type floors, granite countertops, and a stunning stone fireplace with a built-in entertainment niche. The spacious, open floor plan seamlessly connects to the nicely landscaped backyard, featuring a covered patio and a BBQ area with granite countertops — perfect for outdoor entertaining. Upstairs, you'll find a versatile landing area that can be used as an office, work, or craft space. The bathrooms have been thoughtfully updated with new vanity lighting, faucets, toilets, and exhaust fans. The primary bathroom boasts a new shower head, and both the upstairs and downstairs bathrooms feature new toilet paper holders and towel rings. The home also includes stylish bronze door knobs throughout, kitchen under-cabinet lighting, and a smart Ring doorbell. Plus, the outdoor kitchen faucet has been replaced for added convenience. A brand-new 6-burner Thor Stove Range in the kitchen adds a touch of luxury, making meal prep a breeze. For added ease, the refrigerator, washer, and dryer are included in the sale.
Enjoy direct access to the two-car garage and experience the best of Northbridge living with its community pool, basketball court, and access to Valencia’s picturesque paseo trails leading to nearby parks, schools, and shopping. Best of all, the community pool, sports court, and play area are just a one-minute walk from the home. Come see why 26507 Tahoe Dr. is the perfect place to call home!
Sold for $629,000
Listed by: Regal Realty of California • Scott Thompson • Contact: 661-373-5636
Bought with: NextHome Real Estate Rockstars
$629,000
26507 Tahoe Dr, Santa Clarita, CA 91354
2beds
1,176sqft
Townhouse
Built in 1998
-- sqft lot
$617,600 Zestimate®
$535/sqft
$3,288 Estimated rent
Home value
$617,600
$556,000 - $686,000
$3,288/mo
Zestimate® history
Owner options
List your home for rent
$3,288/mo
Rent Zestimate®
Find your next renter with Zillow Rental Manager. Plus, with online applications, you can quickly screen prospective tenants – for free.
$3,288/mo
Rent Zestimate®
Refinance and save
$4,438/mo
Est. payment
Refinancing to a lower rate could help reduce your monthly payments and save thousands over the life of the loan.
$4,438/mo
Est. payment
Explore your selling options
Work with a Zillow partner agent
Leverage their expertise and Zillow's premium Showcase listings to get your home seen by more buyers.
Get startedList with your own agent
Get your home in front of millions of buyers by listing it on Zillow.
Learn how to do itSell it yourself
Take full control of how buyers see your home on Zillow by listing For Sale by Owner (FSBO).
List your homeWhat's special
Stunning stone fireplaceNicely landscaped backyardVersatile landing areaBuilt-in entertainment nicheStylish bronze door knobsElegant hardwood-type floorsSmart ring doorbell
Zillow last checked:
Listing updated:
Listed by:
Scott Thompson DRE #01474035 661-373-5636,
Regal Realty of California
Bought with:
Haley Dreyer, DRE #02033822
NextHome Real Estate Rockstars
Source: CRMLS,MLS#: SR25066784 Originating MLS: California Regional MLS
Originating MLS: California Regional MLSFacts & features
Interior
Bedrooms & bathrooms
- Bedrooms: 2
- Bathrooms: 3
- Full bathrooms: 2
- 1/2 bathrooms: 1
- Main level bathrooms: 1
Rooms
- Room types: Bedroom, Entry/Foyer, Kitchen, Living Room, Primary Bathroom, Primary Bedroom, Other
Bedroom
- Features: All Bedrooms Up
Bathroom
- Features: Bathroom Exhaust Fan, Bathtub, Dual Sinks, Separate Shower
Kitchen
- Features: Granite Counters, Kitchen/Family Room Combo, Remodeled, Updated Kitchen, Utility Sink
Other
- Features: Walk-In Closet(s)
Heating
- Central
Cooling
- Central Air
Appliances
- Included: 6 Burner Stove, Dishwasher, Gas Cooktop, Disposal, Gas Oven, Microwave, Vented Exhaust Fan, Water To Refrigerator, Dryer, Washer
- Laundry: Gas Dryer Hookup, In Garage
Features
- Breakfast Bar, Ceiling Fan(s), Cathedral Ceiling(s), High Ceilings, Open Floorplan, All Bedrooms Up, Walk-In Closet(s)
- Flooring: Carpet, Laminate, See Remarks, Wood
- Windows: Blinds, Double Pane Windows
- Has fireplace: Yes
- Fireplace features: Family Room
- Common walls with other units/homes: 1 Common Wall
Interior area
- Total interior livable area: 1,176 sqft
Property
Parking
- Total spaces: 2
- Parking features: Direct Access, Garage Faces Front, Garage, Garage Door Opener
- Attached garage spaces: 2
Accessibility
- Accessibility features: None
Features
- Levels: Two
- Stories: 2
- Entry location: 1
- Patio & porch: Covered, Patio, See Remarks
- Pool features: Community, Association
- Has spa: Yes
- Spa features: Association, Community
- Fencing: Block
- Has view: Yes
- View description: Neighborhood
Lot
- Features: 0-1 Unit/Acre, Sprinklers In Rear, Sprinklers On Side, Sprinkler System, Yard, Zero Lot Line
Details
- Parcel number: 2811060063
- Zoning: SCUR3
- Special conditions: Standard
Construction
Type & style
- Home type: Townhouse
- Architectural style: Traditional
- Property subtype: Townhouse
- Attached to another structure: Yes
Materials
- Stucco, Copper Plumbing
- Foundation: Slab
- Roof: Flat Tile
Condition
- Turnkey
- New construction: No
- Year built: 1998
Utilities & green energy
- Sewer: Public Sewer
- Water: Public
Community & HOA
Community
- Features: Curbs, Park, Storm Drain(s), Street Lights, Suburban, Sidewalks, Pool
- Security: Prewired, Carbon Monoxide Detector(s), Smoke Detector(s)
- Subdivision: Cheyenne (Chey)
HOA
- Has HOA: Yes
- Amenities included: Sport Court, Playground, Pool, Spa/Hot Tub
- HOA fee: $425 monthly
- HOA name: Cheyenne
- HOA phone: 661-295-9474
Location
- Region: Santa Clarita
Financial & listing details
- Price per square foot: $535/sqft
- Tax assessed value: $641,580
- Date on market: 3/27/2025
- Cumulative days on market: 8 days
- Listing terms: Cash to New Loan
- Inclusions: Refrigerator, washer and dryer.
Price history
| Date | Event | Price |
|---|---|---|
| 4/21/2025 | Sold | $629,000$535/sqft |
Source:  CRMLS #SR25066784 Report a problem CRMLS #SR25066784 Report a problem | ||
| 4/16/2025 | Pending sale | $629,000$535/sqft |
Source: CRMLS #SR25066784 Report a problem | ||
| 4/5/2025 | Contingent | $629,000$535/sqft |
Source: CRMLS #SR25066784 Report a problem | ||
| 4/1/2025 | Listed for sale | $629,000$535/sqft |
Source: CRMLS #SR25066784 Report a problem | ||
| 3/31/2025 | Contingent | $629,000$535/sqft |
Source: CRMLS #SR25066784 Report a problem | ||
| 3/27/2025 | Listed for sale | $629,000+67.7%$535/sqft |
Source: CRMLS #SR25066784 Report a problem | ||
| 12/8/2014 | Sold | $375,000+33%$319/sqft |
Source: Public Record Report a problem | ||
| 6/26/2012 | Sold | $282,000+12.8%$240/sqft |
Source: Public Record Report a problem | ||
| 7/26/2002 | Sold | $250,000+48.8%$213/sqft |
Source: Public Record Report a problem | ||
| 2/25/1999 | Sold | $168,000$143/sqft |
Source: Public Record Report a problem | ||
Public tax history
| Year | Property taxes | Tax assessment |
|---|---|---|
| 2026 | -- | $641,580 +42.4% |
| 2025 | $9,114 +34.6% | $450,683 +2% |
| 2024 | $6,771 +2.8% | $441,847 +2% |
| 2023 | $6,584 -0.2% | $433,184 +2% |
| 2022 | $6,594 +2.7% | $424,691 +2% |
| 2021 | $6,423 +1.8% | $416,365 +1% |
| 2020 | $6,307 | $412,097 +2% |
| 2019 | $6,307 +4% | $404,018 +2% |
| 2018 | $6,063 | $396,097 +2% |
| 2017 | $6,063 +2.5% | $388,331 +2% |
| 2016 | $5,914 +4.2% | $380,718 +1.5% |
| 2015 | $5,677 +25.7% | $375,000 +29.8% |
| 2014 | $4,516 | $288,945 +10.3% |
| 2012 | -- | $262,000 -7.3% |
| 2011 | -- | $282,609 +0.8% |
| 2010 | -- | $280,498 -0.2% |
| 2009 | -- | $281,166 +2% |
| 2008 | -- | $275,654 +2% |
| 2007 | -- | $270,250 +2% |
| 2006 | -- | $264,952 |
| 2005 | -- | $264,952 +4% |
| 2004 | -- | $254,666 +1.9% |
| 2003 | -- | $250,000 +40.6% |
| 2002 | -- | $177,751 +4% |
| 2000 | -- | $170,850 |
Find assessor info on the county website
Neighborhood: Valencia
Nearby homes
- $507,5002 bd2 ba1k sqft26509 Tahoe Dr, Santa Clarita, CA 91354Off Market
- $618,1003 bd3 ba1.2k sqft26501 Tahoe Dr, Santa Clarita, CA 91354Off Market

- $575,0002 bd3 ba1k sqft26502 Bryce Rd, Santa Clarita, CA 91354Sold
- $624,9003 bd3 ba1.2k sqft26504 Bryce Rd, Santa Clarita, CA 91354Off Market

- $574,8002 bd3 ba1.1k sqft26508 Bryce Rd, Santa Clarita, CA 91354Off Market
- $646,1003 bd3 ba1.4k sqft26512 Bryce Rd, Santa Clarita, CA 91354Off Market
- $533,3002 bd3 ba1.1k sqft26510 Bryce Rd, Santa Clarita, CA 91354Off Market
- $622,6003 bd3 ba1.4k sqft26506 Bryce Rd, Santa Clarita, CA 91354Off Market
Nearby schools
GreatSchools rating
- 9/10Bridgeport Elementary SchoolGrades: K-6Distance: 0.7 mi
- 8/10Rio Norte Junior High SchoolGrades: 7-8Distance: 2.3 mi
- 10/10Valencia High SchoolGrades: 9-12Distance: 1.6 mi
Get a cash offer in 3 minutes
Find out how much your home could sell for in as little as 3 minutes with a no-obligation cash offer.
Estimated market value
$617,600
Get a cash offer in 3 minutes
Find out how much your home could sell for in as little as 3 minutes with a no-obligation cash offer.
Estimated market value
$617,600
- California
- Los Angeles County
- Santa Clarita
- 91354
- Valencia
- 26507 Tahoe Dr
Nearby cities
Nearby neighborhoods
Nearby zip codes
Other Santa Clarita Topics
