Skip main navigation
Off market
  • $313,600

    26508 Highway 40, Folsom, LA 70437

    3beds
    1,557sqft
    SingleFamily
    Built in 2008
    2 Acres Lot
    $313,600 Zestimate®
    $201/sqft
    $1,574 Estimated rent

    Home value

    $313,600

    $298,000 - $329,000

    $1,574/mo

    Zestimate® history
    Loading
    Loading...

    Owner options

    List your home for rent

    $1,574/mo

    Rent Zestimate®

    Find your next renter with Zillow Rental Manager. Plus, with online applications, you can quickly screen prospective tenants – for free.

    Learn more

    $1,574/mo

    Rent Zestimate®

    Refinance and save

    $1,781/mo

    Est. payment

    Refinancing to a lower rate could help reduce your monthly payments and save thousands over the life of the loan.

    See today's rates

    $1,781/mo

    Est. payment

    Explore your selling options

    Work with a Zillow partner agent

    Leverage their expertise and Zillow's premium Showcase listings to get your home seen by more buyers.

    Get started

    List with your own agent

    Get your home in front of millions of buyers by listing it on Zillow.

    Learn how to do it

    Sell it yourself

    Take full control of how buyers see your home on Zillow by listing For Sale by Owner (FSBO).

    List your home

    What's special

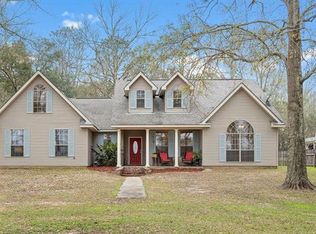
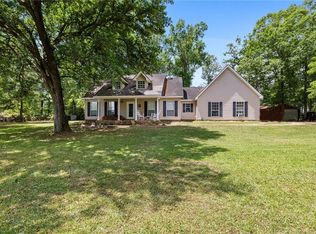
    Who would imagine waking up in Folsom to enjoy the views of exotic wildlife roaming the land directly across from your home? Giraffe, Camels, Zebras, Antelope and more all residing in the confines of Global Wildlife, and directly across from the entrance to your private 2 Acres! This home is so well maintained with 2 fully renovated bathrooms along with new floors throughout! You'll love the color pallet as well! The wide open living area is a plus and favored by most. Windows throughout allow so much natural light into the home. This split floor plan provides a private Primary Bedroom Suite in the back of the home with the other two bedrooms in front. There's also an office space and laundry room. The covered patio leads out to an open concrete patio to enjoy the privacy of your backyard. The Pole Barn is only 2 years old and measures 28'L x 16'W x 12'H and the RV Carport at the end of it's own driveway measures 35'L x 24'W x 15'H. Another driveway takes you to the back of the home where there is an attached garage and carport. This corner lot measures 321x310x322x305 and the home is situated on about 2/3 of the property which allows you to build an additional Workshop, Garage, etc. Fruit trees are abundant on the property too! Flood Zone 'X'.

    This property is off market, which means it's not currently listed for sale or rent on Zillow. This may be different from what's available on other websites or public sources.
    Facts & features

    Interior

    Bedrooms & bathrooms
    • Bedrooms: 3
    • Bathrooms: 2
    • Full bathrooms: 2
    • Main level bathrooms: 2
    • Main level bedrooms: 3
    Heating
    • Forced air, Electric
    Cooling
    • Central
    Appliances
    • Included: Dishwasher, Microwave, Range / Oven
    • Laundry: Laundry Room, Washer Hookup, Electric Dryer Hookup, Inside
    Features
    • Ceiling Fan(s), Kitchen Island, Pantry, Built-in Features, Crown Molding, Shower, Bathtub, Shower in Tub, Kitchen Open to Family Room
    • Windows: Double Pane Windows, Blinds
    • Attic: Pull Down Stairs
    • Has fireplace: Yes
    • Fireplace features: Electric
    Interior area
    • Total interior livable area: 1,557 sqft

    Property

    Parking
    • Total spaces: 2
    • Parking features: Carport, Garage - Attached
    Features
    • Patio & porch: Patio, Covered, Concrete, Front Porch, Patio Open, Slab
    • Exterior features: Vinyl
    • Fencing: Fenced, Chain Link, Privacy
    Lot
    • Size: 2 Acres
    • Features: Corner Lot, Landscaped, Garden, Lawn, Back Yard, Front Yard, 2-5 Units/Acre
    Details
    • Additional structures: Workshop, Outbuilding, Shed(s)
    • Parcel number: 6207502
    • Zoning: residential
    • Special conditions: Standard

    Construction

    Type & style
    • Home type: SingleFamily
    • Architectural style: Traditional
    Materials
    • Roof: Asphalt
    Condition
    • Updated/Remodeled, Turnkey
    • Year built: 2008

    Utilities & green energy

    • Electric: Other
    • Sewer: Private Sewer
    • Water: Well
    • Utilities for property: Electricity Available

    Community & neighborhood

    Security
    • Security features: Fire Alarm
    Location
    • Region: Folsom

    Other

    Other facts
    • RoadSurfaceType: Paved, Maintained
    • WaterSource: Well
    • Appliances: Dishwasher, Electric Oven, Microwave, Electric Range
    • FireplaceYN: true
    • InteriorFeatures: Ceiling Fan(s), Kitchen Island, Pantry, Built-in Features, Crown Molding, Shower, Bathtub, Shower in Tub, Kitchen Open to Family Room
    • Roof: Shingle
    • Heating: Electric, Central
    • GarageYN: true
    • AttachedGarageYN: true
    • CarportYN: true
    • ParkingFeatures: Attached Carport, Attached, RV Access/Parking, Private, Garage Faces Side, Garage - Single Door
    • HeatingYN: true
    • CoolingYN: true
    • Utilities: Electricity Available
    • PatioAndPorchFeatures: Patio, Covered, Concrete, Front Porch, Patio Open, Slab
    • FoundationDetails: Slab
    • FireplaceFeatures: Electric
    • ConstructionMaterials: Vinyl Siding
    • Fencing: Fenced, Chain Link, Privacy
    • StoriesTotal: 1
    • WindowFeatures: Double Pane Windows, Blinds
    • LotFeatures: Corner Lot, Landscaped, Garden, Lawn, Back Yard, Front Yard, 2-5 Units/Acre
    • ArchitecturalStyle: Traditional
    • LeaseAmountFrequency: Monthly
    • ElectricOnPropertyYN: True
    • SpecialListingConditions: Standard
    • Sewer: Private Sewer
    • MainLevelBathrooms: 2
    • Zoning: residential
    • OtherStructures: Workshop, Outbuilding, Shed(s)
    • CoveredSpaces: 2
    • YearBuiltSource: Assessor
    • LivingAreaSource: Assessor
    • Cooling: Central Air, Ceiling Fan(s), One
    • PropertyCondition: Updated/Remodeled, Turnkey
    • LaundryFeatures: Laundry Room, Washer Hookup, Electric Dryer Hookup, Inside
    • StructureType: House
    • SecurityFeatures: Fire Alarm
    • Attic: Pull Down Stairs
    • RoomKitchenFeatures: Kitchen Island, Kitchen Open to Family Room
    • RoomMasterBathroomFeatures: Double Vanity
    • MainLevelBedrooms: 3
    • LotDimensionsSource: Public Records
    • RoadFrontageType: County Road
    • Electric: Other
    • CommunityFeatures: Rural
    • RoomBathroomFeatures: Remodeled, Separate tub and shower, Bathtub, Granite Counters, Walk-in shower, Closet in bathroom, Upgraded, Linen Closet/Storage
    • MlsStatus: Pending
    • RVParkingDimensions: 35 x 24
    • Road surface type: Paved, Maintained

    Price history

    DateEventPrice
    7/22/2021Sold--
    Source: GSREIN #2304310 Report a problem
    6/12/2021Pending sale$285,000$183/sqft
    Source: GSREIN #2304310 Report a problem
    6/11/2021Listed for sale$285,000+27.2%$183/sqft
    Source: Greater Southern MLS #NAB21003310 Report a problem
    7/27/2017Sold--
    Source: GSREIN #2101694 Report a problem
    6/24/2017Pending sale$224,000$144/sqft
    Source: RE/MAX Alliance #2101694 Report a problem
    4/28/2017Listed for sale$224,000+18%$144/sqft
    Source: RE/MAX ALLIANCE #2101694 Report a problem
    11/2/2012Sold--
    Source: Public Record Report a problem
    3/20/2012Listing removed$189,900$122/sqft
    Source: Real Living #880887 Report a problem
    1/20/2012Price change$189,900-2.5%$122/sqft
    Source: Real Living #880887 Report a problem
    7/7/2011Price change$194,700-2.6%$125/sqft
    Source: Real Living Mauti Meredith Scoggin #880887 Report a problem
    4/10/2011Listed for sale$199,900$128/sqft
    Source: Keller Williams - Mandeville #848762 Report a problem
    10/20/2006Sold--
    Source: Public Record Report a problem

    Public tax history

    YearProperty taxesTax assessment
    2025$868 +0.5%$18,756
    2024$863 -0.2%$18,756 +0.2%
    2023$865 $18,723
    2022$865 $18,723
    2021$865 0%$18,723
    2020$865 +0.3%$18,723
    2019$863 -40.3%$18,723
    2018$1,445 +66.6%$18,723 +9.1%
    2017$867 +16.2%$17,160
    2016$746 $17,160
    2015$746 +0.1%$17,160
    2014$745 $17,160 +9.7%
    2013$745 +18.6%$15,648
    2012$629 -1.7%$15,648 -0.9%
    2011$639 -0.3%$15,786
    2010$641 $15,786
    2009$641 $15,786
    2008$641 $15,786

    Find assessor info on the county website

    Neighborhood: 70437

    Nearby schools

    GreatSchools rating
    Get a cash offer in 3 minutes
    Find out how much your home could sell for in as little as 3 minutes with a no-obligation cash offer.
    Estimated market value
    $313,600
    Get a cash offer in 3 minutes
    Find out how much your home could sell for in as little as 3 minutes with a no-obligation cash offer.
    Estimated market value
    $313,600