This 2 bed, 2 bath, 1,524 sq. ft. home is a must see, popular split floorplan Deer model and has been immaculately maintained. As you approach the home through the Florida landscape, you will notice updated concrete cupping and rock beds. Make your way to the screened front entry, perfect for enjoying fresh air, sunshine and waving to neighbors passing by. The entryway leads to a spacious foyer with a large living room on the left that flows into the dining area. The kitchen is the center hub of this home with easy access to the living room, Florida room, dining room and family room. The family room has a great view of the back green space and could also be used for an office area, craft area or media room. The kitchen offers a closet pantry, breakfast bar, a dining nook perfect for having your morning coffee and a gas stove for the chef! The enclosed Florida room with its new 18-inch ceramic tiles can be accessed from both sides of the living areas and is sure to be a favorite spot to sit, relax and watch the sandhill cranes pass by. The primary bedroom has views of the front green space from the built in window seat, an ensuite bathroom with new flooring, standing shower, separate tub and large walk-in closet. On the other side of the home, you will find a spacious guest bedroom for family and friends to visit. The guest bath also has new flooring, a combination shower and tub and large vanity. Another feature of this model is a separate laundry room within the garage. The garage offers a privacy screen, peg board walls and brand-new side entry door. OTHER FEATURES INCLUDE: ROOF 2019 with transferable warranty, NEW WATER HEATER 2022, NEW GUTTERS 2020, NEW WINDOWS 2018, UPDATED LANDSCAPE 2022, NEWER WASHER AND DRYER. This home is located in Highland Lakes, which is a favorite resort style 55+ community, with acres of shady mature landscaping and conservation views to enjoy walks and bike rides. Stay active with a heated indoor & outdoor swimming pool, tennis courts, horseshoe pits, bocce ball, meeting/card room, fitness room, shuffleboard courts, indoor pickleball courts, community events, billiards, ping pong, library, craft room, nature trails, catch and release fishing, softball team/field, covered outdoor pavilion with grills and metal/woodworking shop available. Community has a fenced RV/boat storage lot with over 250 spaces at no additional fee and SO MUCH MORE!
Sold for $272,000
$272,000
26509 EVERT STREET, LEESBURG, FL 34748
2beds
1,524sqft
Single Family Residence
Built in 1995
8,000 Square Feet Lot
$256,400 Zestimate®
$178/sqft
$1,700 Estimated rent
Home value
$256,400
$244,000 - $269,000
$1,700/mo
Zestimate® history
Owner options
List your home for rent
$1,700/mo
Rent Zestimate®
Find your next renter with Zillow Rental Manager. Plus, with online applications, you can quickly screen prospective tenants – for free.
$1,700/mo
Rent Zestimate®
Refinance and save
$2,053/mo
Est. payment
Refinancing to a lower rate could help reduce your monthly payments and save thousands over the life of the loan.
$2,053/mo
Est. payment
Explore your selling options
Work with a Zillow partner agent
Leverage their expertise and Zillow's premium Showcase listings to get your home seen by more buyers.
Get startedList with your own agent
Get your home in front of millions of buyers by listing it on Zillow.
Learn how to do itSell it yourself
Take full control of how buyers see your home on Zillow by listing For Sale by Owner (FSBO).
List your homeWhat's special
Nature trailsStanding showerCraft roomPing pongBrand-new side entry doorCatch and release fishingSeparate tub
Zillow last checked:
Listing updated:
Listed by:
Lesley Ferrer 407-625-3746,
FLORIDA PLUS REALTY, LLC 352-901-9100,
Nicky Dixon 407-252-2596,
FLORIDA PLUS REALTY, LLC
Bought with:
Caitlin Levandoski, 3540443
DOWN HOME REALTY, LLLP
Source: Stellar MLS,MLS#: G5076468 Originating MLS: Lake and Sumter
Originating MLS: Lake and Sumter
Facts & features
Interior
Bedrooms & bathrooms
- Bedrooms: 2
- Bathrooms: 2
- Full bathrooms: 2
Rooms
- Room types: Family Room, Florida Room, Dining Room, Living Room
Primary bedroom
- Features: Ceiling Fan(s), En Suite Bathroom, Tub with Separate Shower Stall, Walk-In Closet(s)
- Level: First
- Area: 196 Square Feet
- Dimensions: 14x14
Bedroom 2
- Features: Ceiling Fan(s), Built-in Closet
- Level: First
- Area: 154 Square Feet
- Dimensions: 11x14
Balcony porch lanai
- Level: First
- Area: 63 Square Feet
- Dimensions: 7x9
Dining room
- Level: First
- Area: 117 Square Feet
- Dimensions: 9x13
Family room
- Features: Ceiling Fan(s)
- Level: First
- Area: 220 Square Feet
- Dimensions: 11x20
Florida room
- Level: First
- Area: 190 Square Feet
- Dimensions: 10x19
Kitchen
- Features: Breakfast Bar, Pantry
- Level: First
- Area: 165 Square Feet
- Dimensions: 11x15
Laundry
- Level: First
- Area: 56 Square Feet
- Dimensions: 8x7
Living room
- Features: Ceiling Fan(s)
- Level: First
- Area: 204 Square Feet
- Dimensions: 12x17
Heating
- Central, Natural Gas
Cooling
- Central Air
Appliances
- Included: Dishwasher, Dryer, Gas Water Heater, Microwave, Range, Refrigerator, Washer
- Laundry: In Garage
Features
- Ceiling Fan(s), Eating Space In Kitchen, High Ceilings, Kitchen/Family Room Combo, Primary Bedroom Main Floor, Split Bedroom, Thermostat, Walk-In Closet(s)
- Flooring: Carpet, Ceramic Tile, Luxury Vinyl
- Windows: Window Treatments
- Has fireplace: No
Interior area
- Total structure area: 2,225
- Total interior livable area: 1,524 sqft
Property
Parking
- Total spaces: 2
- Parking features: Driveway, Garage Door Opener
- Attached garage spaces: 2
- Has uncovered spaces: Yes
- Details: Garage Dimensions: 20x21
Features
- Levels: One
- Stories: 1
- Patio & porch: Covered, Enclosed, Front Porch, Screened
- Exterior features: Irrigation System, Rain Gutters
- Has view: Yes
- View description: Garden
- Body of water: COMMUNITY PONDS AND LAKES
Lot
- Size: 8,000 Square Feet
- Dimensions: 80 x 100
- Features: In County, Landscaped
- Residential vegetation: Mature Landscaping, Trees/Landscaped
Details
- Parcel number: 242024051500058700
- Zoning: PUD
- Special conditions: None
Construction
Type & style
- Home type: SingleFamily
- Architectural style: Contemporary,Ranch
- Property subtype: Single Family Residence
Materials
- Vinyl Siding, Wood Frame
- Foundation: Slab
- Roof: Shingle
Condition
- Completed
- New construction: No
- Year built: 1995
Details
- Builder name: Pringle
Utilities & green energy
- Sewer: Public Sewer
- Water: Public
- Utilities for property: BB/HS Internet Available, Cable Available, Electricity Available, Electricity Connected, Natural Gas Available, Natural Gas Connected, Phone Available, Sewer Available, Sewer Connected, Water Available, Water Connected
Community & HOA
Community
- Features: Fishing, Association Recreation - Owned, Buyer Approval Required, Clubhouse, Community Mailbox, Deed Restrictions, Fitness Center, Gated Community - No Guard, Golf Carts OK, Pool, Tennis Court(s)
- Security: Gated Community, Smoke Detector(s)
- Pet fee: $0 monthly
- Senior community: Yes
- Subdivision: HIGHLAND LAKES PH 2-B
HOA
- Has HOA: Yes
- Amenities included: Clubhouse, Fitness Center, Gated, Pickleball Court(s), Pool, Recreation Facilities, Shuffleboard Court, Tennis Court(s), Trail(s)
- Services included: Common Area Taxes, Community Pool, Reserve Fund, Maintenance Grounds, Manager, Recreational Facilities
- HOA fee: $115 monthly
- HOA name: Ricia Kane or Penny Myers
- HOA phone: 352-365-1457
Location
- Region: Leesburg
Financial & listing details
- Price per square foot: $178/sqft
- Tax assessed value: $236,947
- Annual tax amount: $1,272
- Date on market: 12/29/2023
- Cumulative days on market: 32 days
- Listing terms: Cash,Conventional,FHA,VA Loan
- Ownership: Fee Simple
- Total actual rent: 0
- Electric utility on property: Yes
- Road surface type: Paved
Price history
| Date | Event | Price |
|---|---|---|
| 3/14/2024 | Sold | $272,000-0.2%$178/sqft |
Source:  Stellar MLS #G5076468 Report a problem Stellar MLS #G5076468 Report a problem | ||
| 1/31/2024 | Pending sale | $272,500$179/sqft |
Source: Stellar MLS #G5076468 Report a problem | ||
| 12/29/2023 | Listed for sale | $272,500+1334.2%$179/sqft |
Source: Stellar MLS #G5076468 Report a problem | ||
| 1/4/1994 | Sold | $19,000$12/sqft |
Source: Public Record Report a problem | ||
Public tax history
| Year | Property taxes | Tax assessment |
|---|---|---|
| 2025 | $3,377 -14.6% | $236,947 +0.6% |
| 2024 | $3,955 +181.5% | $235,434 +122.9% |
| 2023 | $1,405 +10.4% | $105,630 +3% |
| 2022 | $1,272 +3.6% | $102,560 +3% |
| 2021 | $1,229 -3.3% | $99,578 +1.4% |
| 2020 | $1,271 +1.7% | $98,204 +2.3% |
| 2019 | $1,250 +5.5% | $95,997 +1.9% |
| 2018 | $1,185 | $94,208 +2.1% |
| 2017 | $1,185 +5.3% | $92,271 +2.1% |
| 2016 | $1,126 +0.7% | $90,374 +0.7% |
| 2015 | $1,118 -2.5% | $89,746 +0.8% |
| 2014 | $1,147 +54.8% | $89,034 +1.5% |
| 2013 | $741 -19.9% | $87,719 -11.7% |
| 2012 | $925 -9% | $99,333 -5.7% |
| 2011 | $1,016 +0.9% | $105,340 +1.5% |
| 2010 | $1,007 +4.4% | $103,784 +2.7% |
| 2009 | $965 +0.3% | $101,056 +0.1% |
| 2008 | $962 -13.5% | $100,956 +3% |
| 2007 | $1,112 -4.2% | $98,016 +2.5% |
| 2006 | $1,161 +3.1% | $95,626 +3% |
| 2005 | $1,127 +3.7% | $92,841 |
| 2004 | $1,087 -0.8% | -- |
| 2003 | $1,095 +10.7% | $88,512 +2.5% |
| 2002 | $989 | $86,384 |
| 2001 | $989 -1.6% | $86,384 |
| 2000 | $1,005 | $86,384 |
Find assessor info on the county website
Neighborhood: 34748
Nearby homes
- $215,1002 bd2 ba1.3k sqft26501 Evert St, Leesburg, FL 34748Off Market

- $249,0002 bd2 ba1.3k sqft26515 Evert St, Leesburg, FL 34748Off Market
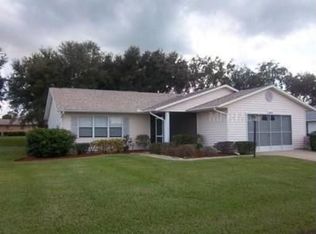
- $328,4003 bd2 ba1.8k sqft6011 Wilander St, Leesburg, FL 34748Off Market
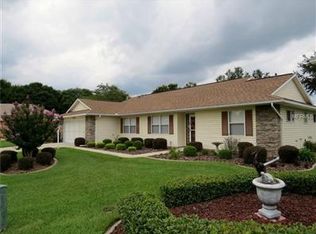
- $282,6003 bd2 ba1.8k sqft6023 Wilander St, Leesburg, FL 34748Off Market
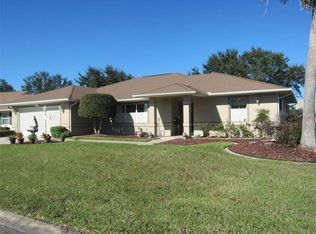
- $315,8003 bd2 ba2.6k sqft26508 Evert St, Leesburg, FL 34748Off Market
- $240,9002 bd2 ba1.4k sqft26449 Evert St, Leesburg, FL 34748Off Market
- $200,0002 bd2 ba1.1k sqft26512 Evert St, Leesburg, FL 34748Sold
- $270,4003 bd2 ba1.5k sqft26502 Evert St, Leesburg, FL 34748Off Market
Nearby schools
GreatSchools rating
- 3/10Leesburg Elementary SchoolGrades: PK-5Distance: 5.4 mi
- 2/10Oak Park Middle SchoolGrades: 6-8Distance: 5.4 mi
- 2/10Leesburg High SchoolGrades: 9-12Distance: 5.6 mi
Get a cash offer in 3 minutes
Find out how much your home could sell for in as little as 3 minutes with a no-obligation cash offer.
Estimated market value
$256,400
Get a cash offer in 3 minutes
Find out how much your home could sell for in as little as 3 minutes with a no-obligation cash offer.
Estimated market value
$256,400
- Florida
- Lake County
- Leesburg
- 34748
- 26509 EVERT STREET
