Skip main navigation
Pending
$635,000

26509 N State Route 83, Mundelein, IL 60060

3beds
3,090sqft
: 
Loading
Get pre-qualified
Townhouse, Single Family Residence
Built in 1992
-- sqft lot
$636,700 Zestimate®
$206/sqft
$333/mo HOA

What's special

Private sandy beachLakefront townhomePrivate pierSoaring ceilingsBonus roomPeaceful water viewsBeautifully maintained grounds
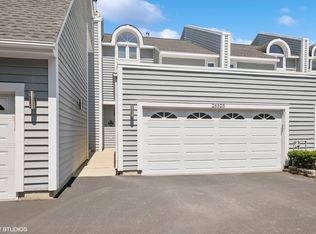
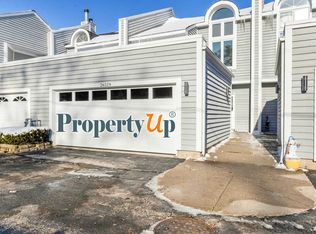
Lakefront Townhome with Stunning Views! Rarely available 3-story lakefront townhome on Diamond Lake offering resort-style living with breathtaking water views from every level. The spacious kitchen opens seamlessly to the main living area, where a wall of windows fills the home with natural light and showcases the incredible lake views. The large primary suite features soaring ceilings, peaceful water views, custom closet and an en-suite designed for comfort and relaxation. The walkout lower-level great room is perfect for entertaining, complete with a wet bar, bonus room, and a full bath. Step outside to enjoy the beautifully maintained grounds, your own private sandy beach, and private pier. Whether you love swimming, boating, kayaking, fishing, water skiing, or simply relaxing by the water, this home offers the ultimate lake lifestyle year-round. Lovingly maintained and ready for its next owners, this is a rare opportunity to own a piece of Diamond Lake. Don't miss your chance to enjoy vacation living every day!
22 days
|
283
|
12
|

Zillow last checked:

Listing updated:

Listed by:

Isabel Galan 847-529-4673,

@properties Christie's International Real Estate

Source: MRED as distributed by MLS GRID,MLS#: 12430628MLS Logo

    Facts & features

    Interior

    Bedrooms & bathrooms
    • Bedrooms: 3
    • Bathrooms: 4
    • Full bathrooms: 3
    • 1/2 bathrooms: 1
    Rooms
    • Room types: Foyer, Bonus Room
    Primary bedroom
    • Features: Flooring (Carpet), Bathroom (Full)
    • Level: Second
    • Area: 270 Square Feet
    • Dimensions: 18X15
    Bedroom 2
    • Features: Flooring (Carpet)
    • Level: Second
    • Area: 132 Square Feet
    • Dimensions: 12X11
    Bedroom 3
    • Features: Flooring (Carpet)
    • Level: Second
    • Area: 132 Square Feet
    • Dimensions: 12X11
    Bonus room
    • Level: Basement
    • Area: 196 Square Feet
    • Dimensions: 14X14
    Family room
    • Features: Flooring (Carpet)
    • Level: Basement
    • Area: 690 Square Feet
    • Dimensions: 30X23
    Foyer
    • Level: Main
    • Area: 55 Square Feet
    • Dimensions: 11X05
    Kitchen
    • Features: Kitchen (Eating Area-Breakfast Bar, Eating Area-Table Space, Island), Flooring (Hardwood)
    • Level: Main
    • Area: 253 Square Feet
    • Dimensions: 23X11
    Living room
    • Features: Flooring (Hardwood)
    • Level: Main
    • Area: 504 Square Feet
    • Dimensions: 24X21
    Heating
    • Natural Gas, Forced Air
    Cooling
    • Central Air
    Appliances
    • Included: Double Oven, Dishwasher, Refrigerator, Washer, Dryer, Disposal
    Features
    • Flooring: Hardwood
    • Basement: Finished,Full,Walk-Out Access
    • Number of fireplaces: 1
    • Fireplace features: Wood Burning, Gas Log, Gas Starter, Living Room
    Interior area
    • Total structure area: 0
    • Total interior livable area: 3,090 sqft
    Video & virtual tour

    Property

    Parking
    • Total spaces: 2
    • Parking features: Yes, Garage Owned, Attached, Garage
    • Attached garage spaces: 2
    Accessibility
    • Accessibility features: No Disability Access
    Features
    • Patio & porch: Deck
    • Exterior features: Balcony
    • Has view: Yes
    • View description: Water, Back of Property
    • Has water view: Yes
    • Water view: Water,Back of Property
    • Waterfront features: Beach Access, Lake Front, Lake Privileges, Waterfront
    • Body of water: DIAMOND LAKE
    Lot
    • Features: Landscaped, Water Rights
    Details
    • Parcel number: 10364000240000
    • Special conditions: None
    • Other equipment: Water-Softener Owned

    Construction

    Type & style
    • Home type: Townhouse
    • Property subtype: Townhouse, Single Family Residence
    Materials
    • Cedar
    Condition
    • New construction: No
    • Year built: 1992
    Details
    • Builder model: Stunning

    Utilities & green energy

    • Sewer: Public Sewer
    • Water: Shared Well

    Community & HOA

    HOA
    • Has HOA: Yes
    • Amenities included: Boat Dock
    • Services included: Insurance, Exterior Maintenance, Lawn Care, Snow Removal, Lake Rights
    • HOA fee: $1,000 quarterly
    Location
    • Region: Mundelein

    Financial & listing details

    • Price per square foot: $206/sqft
    • Tax assessed value: $374,206
    • Annual tax amount: $10,220
    • Date on market: 6/24/2026
    • Ownership: Condo
    • Has irrigation water rights: Yes

      Estimated market value

      $636,700

      $605,000 - $669,000

      $3,482/mo

      Price history

      DateEventPrice
      7/6/2026Pending sale$635,000$206/sqft
      Source: MRED as distributed by MLS GRID #12430628 Report a problem
      6/28/2026Contingent$635,000$206/sqft
      Source: MRED as distributed by MLS GRID #12430628 Report a problem
      6/24/2026Listed for sale$635,000+30.9%$206/sqft
      Source: MRED as distributed by MLS GRID #12430628 Report a problem
      9/16/2020Listing removed$485,000$157/sqft
      Source: Susan A. Fosco #10857897 Report a problem
      9/15/2020Price change$485,000-3%$157/sqft
      Source: Susan A. Fosco #10857897 Report a problem
      9/7/2020Price change$500,000-2.9%$162/sqft
      Source: Susan A. Fosco #10818316 Report a problem
      9/1/2020Price change$515,000-0.8%$167/sqft
      Source: Susan A. Fosco #10818316 Report a problem
      8/29/2020Price change$519,000-1.1%$168/sqft
      Source: Susan A. Fosco #10818316 Report a problem
      8/22/2020Price change$524,999-0.8%$170/sqft
      Source: Susan A. Fosco #10818316 Report a problem
      8/14/2020Listed for sale$529,000+61.2%$171/sqft
      Source: Susan A. Fosco #10818316 Report a problem
      10/22/2012Sold$328,188+19.3%$106/sqft
      Source: Public Record Report a problem
      8/17/1994Sold$275,000$89/sqft
      Source: Public Record Report a problem

      Public tax history

      YearProperty taxesTax assessment
      2024$10,220 +4.4%$130,311 +4.5%
      2023$9,792 +3.8%$124,723 +9.1%
      2022$9,437 +0.3%$114,278 +8.6%
      2021$9,407 +3.1%$105,181 +6.6%
      2020$9,125 +4.1%$98,704 +3.4%
      2019$8,764 +4.3%$95,459 +6%
      2018$8,401 $90,076 -1.3%
      2017$8,401 -9.9%$91,301 -8.3%
      2016$9,322 -11.6%$99,549 -8.2%
      2015$10,541 +4.6%$108,390 +3.4%
      2014$10,076 +0.1%$104,841 -0.9%
      2012$10,064 +8.7%$105,772 -10.2%
      2011$9,262 +0.4%$117,789 -5.2%
      2010$9,223 +0.8%$124,253 -5%
      2009$9,153 +0.2%$130,765
      2008$9,136 +4%$130,765 +3.4%
      2006$8,781 +1.1%$126,472
      2005$8,687 -2.2%--
      2004$8,881 +7.8%--
      2003$8,236 +26.6%--
      2002$6,506 -1.7%--
      2001$6,620 +1.8%$83,660 +4%
      2000$6,501 $80,466
      Find assessor info on the county website

      Monthly payment

      Est. payment

      Payment breakdown

      Explore the cost of this home by adjusting the details. Changes won't be saved.
      All calculations are estimates and provided by Zillow, Inc. for informational purposes only. Actual amounts may vary.
      HOA fees may include property taxes on listings classified as Co-Ops. Contact the listing agent and/or owner for fee details.
      Mortgage interest rates are dependent on a number of factors, including credit score, down payment, and repayment length. Interest rate data provided by Zillow Group Marketplace, Inc. as of 1/1/1970 from various mortgage lenders with which we have lead or other similar arrangements; the Estimated Payment is an average of those rates.
      See how much you could borrow to make a competitive offer.

      Climate risks

      Neighborhood: 60060

      Getting around

      49 / 100
      Car-Dependent
      36 / 100
      Somewhat Bikeable

      Nearby schools

      GreatSchools rating
      Schools provided by the listing agent
      • Elementary: Diamond Lake Elementary School
      • Middle: West Oak Middle School
      • High: Mundelein Cons High School
      • District: 76

      Source: MRED as distributed by MLS GRID. This data may not be complete. We recommend contacting the local school district to confirm school assignments for this home.

      A local agent can set up tours, give advice and negotiate with sellers.

      A local lender can help you make sure your offer is ready when you are.

      Browse local experts

      Similar homes