HUGE PRICE REDUCTION!!
If you love to entertain, this is the house for you! This split foyer in NE Hickory is just waiting for new owners to enjoy all the great outdoor space provided here. The main attraction is the beautiful inground pool. Large lot (.77 acre) gives you lots of privacy and room to have get togethers all year long. Main level has spacious living room, along with dining area and updated kitchen. 3 bedrooms and 2 full baths complete the main level. There are also french doors that lead to the trex deck with retractable awning. Downstairs has an additional living space with a fireplace, mini kitchen area and dining area. French doors open to the covered patio area, with access to the in ground pool. Downstairs includes the laundry room with 1/2 bath, a sliding barn door completes that area.
Steps away from the lower living area is another room, currently being used as a bedroom, with exterior and interior access and a electric wall fireplace. The property also comes with 2 outbuildings/sheds for all your extra stuff, which we all have! lol Don't miss this great home!
Closed
$400,000
2651 31st Street Ct NE, Hickory, NC 28601
4beds
1,909sqft
Single Family Residence
Built in 1974
0.77 Acres Lot
$399,900 Zestimate®
$210/sqft
$2,345 Estimated rent
Home value
$399,900
$380,000 - $420,000
$2,345/mo
Zestimate® history
Owner options
List your home for rent
$2,345/mo
Rent Zestimate®
Find your next renter with Zillow Rental Manager. Plus, with online applications, you can quickly screen prospective tenants – for free.
$2,345/mo
Rent Zestimate®
Refinance and save
$2,365/mo
Est. payment
Refinancing to a lower rate could help reduce your monthly payments and save thousands over the life of the loan.
$2,365/mo
Est. payment
Explore your selling options
Work with a Zillow partner agent
Leverage their expertise and Zillow's premium Showcase listings to get your home seen by more buyers.
Get startedList with your own agent
Get your home in front of millions of buyers by listing it on Zillow.
Learn how to do itSell it yourself
Take full control of how buyers see your home on Zillow by listing For Sale by Owner (FSBO).
List your homeWhat's special
Inground poolElectric wall fireplaceMini kitchen areaLots of privacyCovered patio areaLaundry roomSliding barn door
Zillow last checked:
Listing updated:
Listed by:
Jan Hendrix jan@teammetro.net,
Weichert, Realtors - Team Metro
Bought with:
Ashley Marin
Keller Williams Unified
Source: Canopy MLS as distributed by MLS GRID,MLS#: 4385317
Facts & features
Interior
Bedrooms & bathrooms
- Bedrooms: 4
- Bathrooms: 3
- Full bathrooms: 2
- 1/2 bathrooms: 1
- Main level bedrooms: 3
Primary bedroom
- Level: Main
Bathroom full
- Level: Main
Dining area
- Level: Main
Kitchen
- Level: Main
Living room
- Level: Main
Heating
- Heat Pump
Cooling
- Heat Pump
Appliances
- Included: Dishwasher, Electric Range, Electric Water Heater, Microwave, Refrigerator
- Laundry: Electric Dryer Hookup, In Basement, In Bathroom, Washer Hookup
Features
- Flooring: Carpet, Tile, Laminate, Linoleum
- Doors: French Doors
- Basement: Basement Garage Door,Daylight,Exterior Entry,Full,Interior Entry,Partially Finished,Storage Space
- Fireplace features: Den, Wood Burning
Interior area
- Total structure area: 1,909
- Total interior livable area: 1,909 sqft
- Finished area above ground: 1,259
- Finished area below ground: 0
Property
Parking
- Total spaces: 1
- Parking features: Basement, Driveway, Garage Faces Side
- Garage spaces: 1
- Has uncovered spaces: Yes
Features
- Levels: Multi/Split
- Patio & porch: Awning(s), Deck, Patio
- Has private pool: Yes
- Pool features: Fenced, In Ground, Outdoor Pool
- Fencing: Partial
- Waterfront features: Creek/Stream
Lot
- Size: 0.77 Acres
- Features: Level
Details
- Additional structures: Outbuilding, Shed(s)
- Parcel number: 372419509218
- Zoning: R-1
- Special conditions: Standard
Construction
Type & style
- Home type: SingleFamily
- Property subtype: Single Family Residence
Materials
- Brick Partial, Vinyl
Condition
- New construction: No
- Year built: 1974
Utilities & green energy
- Sewer: Septic Installed
- Water: City
- Utilities for property: Cable Connected, Electricity Connected
Community & HOA
Community
- Security: Carbon Monoxide Detector(s), Security System, Smoke Detector(s)
- Subdivision: Random Woods
Location
- Region: Hickory
Financial & listing details
- Price per square foot: $210/sqft
- Tax assessed value: $198,700
- Date on market: 5/22/2026
- Cumulative days on market: 35 days
- Exclusions: downstairs refrigerator, freezer, and microwave, pool furniture, upper deck furniture, lower level patio furniture, swing
- Electric utility on property: Yes
- Road surface type: Concrete, Paved
Price history
| Date | Event | Price |
|---|---|---|
| 7/28/2026 | Sold | $400,000$210/sqft |
Source:  Canopy MLS as distributed by MLS GRID #4385317 Report a problem Canopy MLS as distributed by MLS GRID #4385317 Report a problem | ||
| 6/27/2026 | Pending sale | $400,000$210/sqft |
Source: Canopy MLS as distributed by MLS GRID #4385317 Report a problem | ||
| 5/28/2026 | Price change | $400,000-5.9%$210/sqft |
Source: Canopy MLS as distributed by MLS GRID #4385317 Report a problem | ||
| 5/22/2026 | Listed for sale | $425,000+466.7%$223/sqft |
Source: Canopy MLS as distributed by MLS GRID #4385317 Report a problem | ||
| 6/23/2010 | Sold | $75,000-24.2%$39/sqft |
Source: Public Record Report a problem | ||
| 1/25/2010 | Listed for sale | $98,900-8.4%$52/sqft |
Source: Marc 1 Realty, LLC #913265 Report a problem | ||
| 12/2/2009 | Sold | $108,000$57/sqft |
Source: Public Record Report a problem | ||
Public tax history
| Year | Property taxes | Tax assessment |
|---|---|---|
| 2025 | -- | $198,700 |
| 2024 | $1,038 +4% | $198,700 |
| 2023 | $998 -7.3% | $198,700 +28.3% |
| 2022 | $1,077 | $154,900 |
| 2021 | $1,077 | $154,900 |
| 2020 | $1,077 | $154,900 |
| 2019 | $1,077 +22.4% | $154,900 +22.4% |
| 2018 | $880 | $126,600 |
| 2017 | $880 +14% | -- |
| 2016 | $772 | -- |
| 2015 | $772 | $126,600 -1.6% |
| 2014 | $772 | $128,600 |
| 2013 | $772 | -- |
| 2012 | $772 | -- |
| 2011 | $772 +1.7% | -- |
| 2010 | $759 | -- |
| 2009 | $759 +3.4% | -- |
| 2008 | $734 | -- |
| 2007 | $734 +13.5% | -- |
| 2006 | $646 | -- |
| 2005 | -- | -- |
| 2004 | -- | -- |
| 2003 | -- | -- |
| 2002 | -- | -- |
| 2001 | -- | -- |
| 2000 | -- | -- |
Find assessor info on the county website
Neighborhood: St. Stephens
Nearby homes
- $314,1003 bd3 ba2.1k sqft3045 26th Avenue Pl NE, Hickory, NC 28601Off Market

- $314,0004 bd3 ba1.9k sqft3037 26th Avenue Pl NE, Hickory, NC 28601Off Market
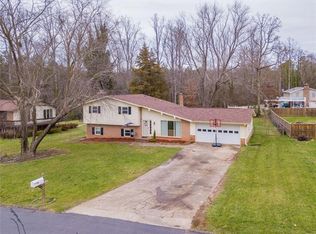
- $345,0004 bd3 ba2.2k sqft2650 31st Street Ct NE, Hickory, NC 28601Sold
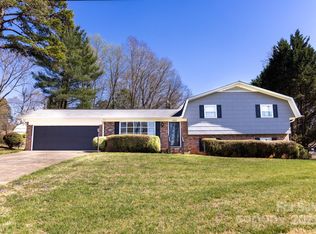
- $301,9004 bd2 ba1.9k sqft2660 31st Street Ct NE, Hickory, NC 28601Off Market
- $280,9003 bd2 ba1.3k sqft3031 26th Avenue Pl NE, Hickory, NC 28601Off Market
- $284,1003 bd2 ba1.4k sqft2638 31st Street Ct NE, Hickory, NC 28601Off Market
- $303,8403 bd2 ba1.3k sqft3119 29th Ave NE, Hickory, NC 28601New Construction
- $305,3853 bd2 ba1.3k sqft3123 29th Ave NE, Hickory, NC 28601New Construction
Nearby schools
GreatSchools rating
- 7/10Clyde Campbell Elementary SchoolGrades: PK-6Distance: 1.3 mi
- 4/10Harry M Arndt MiddleGrades: 7-8Distance: 0.8 mi
- 7/10Saint Stephens HighGrades: PK,9-12Distance: 0.7 mi
Schools provided by the listing agent
- Elementary: Clyde Campbell
- Middle: Arndt
- High: St. Stephens
Source: Canopy MLS as distributed by MLS GRID. This data may not be complete. We recommend contacting the local school district to confirm school assignments for this home.
Get a cash offer in 3 minutes
Find out how much your home could sell for in as little as 3 minutes with a no-obligation cash offer.
Estimated market value
$399,900
Get a cash offer in 3 minutes
Find out how much your home could sell for in as little as 3 minutes with a no-obligation cash offer.
Estimated market value
$399,900
- North Carolina
- Catawba County
- Hickory
- 28601
- St. Stephens
- 2651 31st Street Ct NE
Nearby cities
Nearby neighborhoods
Nearby zip codes
Other Hickory Topics
