Skip main navigation
Off market
  • $451,500

    2651 Apollo Cir, Birmingham, AL 35226

    4beds
    3baths
    3,656sqft
    SingleFamily
    Built in 1978
    0.6 Acres Lot
    $451,500 Zestimate®
    $123/sqft
    $3,676 Estimated rent

    Home value

    $451,500

    $406,000 - $501,000

    $3,676/mo

    Zestimate® history
    Loading
    Loading...

    Owner options

    List your home for rent

    $3,676/mo

    Rent Zestimate®

    Find your next renter with Zillow Rental Manager. Plus, with online applications, you can quickly screen prospective tenants – for free.

    Learn more

    $3,676/mo

    Rent Zestimate®

    Refinance and save

    $2,138/mo

    Est. payment

    Refinancing to a lower rate could help reduce your monthly payments and save thousands over the life of the loan.

    See today's rates

    $2,138/mo

    Est. payment

    Explore your selling options

    Work with a Zillow partner agent

    Leverage their expertise and Zillow's premium Showcase listings to get your home seen by more buyers.

    Get started

    List with your own agent

    Get your home in front of millions of buyers by listing it on Zillow.

    Learn how to do it

    Sell it yourself

    Take full control of how buyers see your home on Zillow by listing For Sale by Owner (FSBO).

    List your home

    What's special

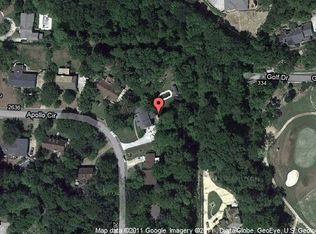
    A-frame home overlooking Hoover Golf Course is nestled on a quiet cul-de-sac in Country Club Highlands. The wood trim in this home is AMAZING, just in need of a little TLC. There are CEDAR CLOSETS, a CURLY MAPLE mantel, CHERRY WOOD shelf in the Den and CALIFORNIA REDWOOD all around the home on the outside (California Maple is resistant to termites) In need of a FINISHED DAYLIGHT BASEMENT? Downstairs there is a FULL BATH & 6 rooms, completely sheet-rocked & ready for you to design your own space. Lots of windows, a door leading to a covered deck & a large cedar closet. Would make a perfect LARGE IN-LAW SUITE. Upstairs you'll find a HUGE Family Room, Dining Room and Eat-In Kitchen (which is steps from the MAIN LEVEL TWO CAR GARAGE) Also, a LARGE COVERED DECK overlooking the golf course, which has a gas line ready for your grill. Down the hall you have 3 bedrooms,2 full baths & a spacious Laundry Closet. A little updating could transform this unique home into a showplace.

    This property is off market, which means it's not currently listed for sale or rent on Zillow. This may be different from what's available on other websites or public sources.
    Facts & features

    Interior

    Bedrooms & bathrooms
    • Bedrooms: 4
    • Bathrooms: 3
    Heating
    • Forced air, Electric
    Cooling
    • Central
    Appliances
    • Included: Dishwasher
    • Laundry: Washer Hookup, Electric Dryer Hookup, Main Level, Laundry Closet
    Features
    • Breakfast Bar, Linen Closet, Walk-In Closet(s), Separate Shower, Cathedral Ceiling(s), Eat-in Kitchen, Tub/Shower Combo, 9 Feet +, Solid Surface
    • Flooring: Tile, Carpet, Hardwood
    • Windows: Window Treatments
    • Basement: Unfinished
    • Attic: Pull Down Stairs
    • Has fireplace: Yes
    • Fireplace features: Wood Burning, Gas, Den, Gas Starter, Brick (FIREPL)
    Interior area
    • Structure area source: Per Tax Report
    • Total interior livable area: 3,656 sqft

    Property

    Parking
    • Total spaces: 2
    • Parking features: Carport, Garage - Attached
    Features
    • Patio & porch: Covered (DECK)
    • Exterior features: Other, Brick
    • Has view: Yes
    • View description: Mountain
    Lot
    • Size: 0.60 Acres
    • Features: Cul-de-Sac, Subdivided, Many Trees, Golf Community
    Details
    • Parcel number: 3900112001004000
    • Special conditions: Standard

    Construction

    Type & style
    • Home type: SingleFamily
    Materials
    • Wood
    • Foundation: Wood
    • Roof: Asphalt
    Condition
    • Year built: 1978

    Utilities & green energy

    • Sewer: Connected
    • Water: Public
    Green energy
    • Energy efficient items: Windows, HVAC, Generator

    Community & neighborhood

    Location
    • Region: Birmingham

    Other

    Other facts
    • ViewYN: true
    • WaterSource: Public
    • Flooring: Carpet, Tile, Hardwood
    • Appliances: Dishwasher, Electric Cooktop, Electric Oven, Self Cleaning Oven, Tankless Water Heater
    • FireplaceYN: true
    • Basement: Finished, Full, Concrete Block, Daylight, Bath/Stubbed
    • GarageYN: true
    • AttachedGarageYN: true
    • CarportYN: true
    • HeatingYN: true
    • CoolingYN: true
    • FireplaceFeatures: Wood Burning, Gas, Den, Gas Starter, Brick (FIREPL)
    • FireplacesTotal: 1
    • GreenEnergyEfficient: Windows, HVAC, Generator
    • LotFeatures: Cul-de-Sac, Subdivided, Many Trees, Golf Community
    • CommunityFeatures: Golf
    • InteriorFeatures: Breakfast Bar, Linen Closet, Walk-In Closet(s), Separate Shower, Cathedral Ceiling(s), Eat-in Kitchen, Tub/Shower Combo, 9 Feet +, Solid Surface
    • SpecialListingConditions: Standard
    • ParkingFeatures: Driveway, Attached, Off Street, On Street
    • Cooling: Central Air, Dual
    • OpenParkingYN: true
    • LaundryFeatures: Washer Hookup, Electric Dryer Hookup, Main Level, Laundry Closet
    • Heating: Central, Dual Systems (HEAT)
    • WindowFeatures: Window Treatments
    • Attic: Pull Down Stairs
    • View: Mountain(s)
    • RoomKitchenLevel: First
    • RoomMasterBedroomLevel: First
    • RoomDiningRoomLevel: First
    • RoomFamilyRoomLevel: Basement
    • FoundationDetails: Basement
    • AssociationAmenities: Golf
    • YearBuiltDetails: Existing
    • RoomMasterBathroomLevel: First
    • Sewer: Connected
    • BuildingAreaSource: Per Tax Report
    • ConstructionMaterials: Siding-Other, Brick Over Foundation
    • LivingAreaSource: Per Tax Report
    • PatioAndPorchFeatures: Covered (DECK)
    • RoomLivingRoomLevel: First,Basement
    • MlsStatus: Contingent
    • AvailabilityDate: 2020-02-06
    • Available date: 02/06/2020

    Price history

    DateEventPrice
    3/30/2020Listing removed$275,000$75/sqft
    Source: RE/MAX Advantage #872502 Report a problem
    3/30/2020Listed for sale$275,000+3.8%$75/sqft
    Source: RE/MAX Advantage #872502 Report a problem
    3/13/2020Sold$265,000-3.6%$72/sqft
    Source: GALMLS #872502 Report a problem
    2/19/2020Pending sale$275,000$75/sqft
    Source: RE/MAX Advantage #872502 Report a problem
    2/14/2020Price change$275,000-8.3%$75/sqft
    Source: RE/MAX Advantage #872502 Report a problem
    1/24/2020Listed for sale$299,900$82/sqft
    Source: RE/MAX Advantage Central #872502 Report a problem

    Public tax history

    YearProperty taxesTax assessment
    2025$2,491 +7.1%$35,040 +7%
    2024$2,325 $32,760
    2023$2,325 -2.4%$32,760 -2.4%
    2022$2,383 +22.5%$33,560 +21.9%
    2021$1,945 -5.1%$27,520 -5%
    2020$2,049 +4.1%$28,960 +3.9%
    2019$1,970 +1.2%$27,860 +1.2%
    2018$1,946 $27,540
    2017$1,946 $27,540
    2016$1,946 $27,540
    2015$1,946 +0.9%$27,540 +1.1%
    2014$1,930 -2.4%$27,240
    2013$1,978 $27,240 +0%
    2012$1,978 -1.1%$27,239 -1.1%
    2011$1,999 $27,540
    2010$1,999 -50%$27,540 -50%
    2009$3,999 +96.9%$55,080 +96.9%
    2008$2,031 $27,980

    Find assessor info on the county website

    Neighborhood: 35226

    Nearby schools

    GreatSchools rating
    Schools provided by the listing agent
    • Elementary: GREEN VALLEY
    • Middle: SIMMONS/ IRA F
    • High: HOOVER

    Source: The MLS. This data may not be complete. We recommend contacting the local school district to confirm school assignments for this home.

    Get a cash offer in 3 minutes
    Find out how much your home could sell for in as little as 3 minutes with a no-obligation cash offer.
    Estimated market value
    $451,500
    Get a cash offer in 3 minutes
    Find out how much your home could sell for in as little as 3 minutes with a no-obligation cash offer.
    Estimated market value
    $451,500