Stunning brick home in Shiland Hills, a well established neighborhood with mature trees and central location to all things great in Rock Hill! Cul de sac lot, just under an acre lot w/ great curb appeal & a luscious green yard. Beautiful flooring in the entry hall w/ formal dining room & office. Built in bookcases & 2 fireplaces in this home-to keep everyone cozy this fall. Home features fabulous granite kitchen with custom cabinets, double oven, 5-burner gas range, a massive built-in refrigerator & large sandwich bar. Total of 5 bedrooms which is plenty of space for a family who needs extra rooms. Primary suite offers sitting area w/ fireplace and built in closet system plus a dressing island in the middle! Incredibly finished walkout basement is complete with 2nd kitchen, second living quarter as well as a separate laundry room that provides spaces for in-law suite and multi generational living. Extended deck overlooks a tree lined back yard.
Closed
$709,000
2651 Aspen Ter, Rock Hill, SC 29732
5beds
5,420sqft
Single Family Residence
Built in 2007
0.94 Acres Lot
$814,300 Zestimate®
$131/sqft
$4,083 Estimated rent
Home value
$814,300
$774,000 - $863,000
$4,083/mo
Zestimate® history
Owner options
List your home for rent
$4,083/mo
Rent Zestimate®
Find your next renter with Zillow Rental Manager. Plus, with online applications, you can quickly screen prospective tenants – for free.
$4,083/mo
Rent Zestimate®
Refinance and save
$4,308/mo
Est. payment
Refinancing to a lower rate could help reduce your monthly payments and save thousands over the life of the loan.
$4,308/mo
Est. payment
Explore your selling options
Work with a Zillow partner agent
Leverage their expertise and Zillow's premium Showcase listings to get your home seen by more buyers.
Get startedList with your own agent
Get your home in front of millions of buyers by listing it on Zillow.
Learn how to do itSell it yourself
Take full control of how buyers see your home on Zillow by listing For Sale by Owner (FSBO).
List your homeWhat's special
Built in bookcasesMassive built-in refrigeratorLarge sandwich barSeparate laundry roomExtended deckLuscious green yardGreat curb appeal
Zillow last checked:
Listing updated:
Listed by:
Zach Willis zach@stephencooley.com,
Stephen Cooley Real Estate
Bought with:
Rachel Ness
EXP Realty LLC Rock Hill
Source: Canopy MLS as distributed by MLS GRID,MLS#: 4060519
Facts & features
Interior
Bedrooms & bathrooms
- Bedrooms: 5
- Bathrooms: 5
- Full bathrooms: 4
- 1/2 bathrooms: 1
Primary bedroom
- Level: Upper
Primary bedroom
- Level: Upper
Bedroom s
- Level: Upper
Bedroom s
- Level: Upper
Bedroom s
- Level: Upper
Bedroom s
- Level: Basement
Bedroom s
- Level: Upper
Bedroom s
- Level: Upper
Bedroom s
- Level: Upper
Bedroom s
- Level: Basement
Bathroom half
- Level: Main
Bathroom full
- Level: Upper
Bathroom full
- Level: Upper
Bathroom full
- Level: Upper
Bathroom full
- Level: Basement
Bathroom half
- Level: Main
Bathroom full
- Level: Upper
Bathroom full
- Level: Upper
Bathroom full
- Level: Upper
Bathroom full
- Level: Basement
Other
- Level: Basement
Other
- Level: Basement
Other
- Level: Basement
Other
- Level: Basement
Bonus room
- Level: Upper
Bonus room
- Level: Upper
Breakfast
- Level: Main
Breakfast
- Level: Main
Dining area
- Level: Main
Dining area
- Level: Main
Great room
- Level: Main
Great room
- Level: Main
Kitchen
- Level: Main
Kitchen
- Level: Main
Laundry
- Level: Main
Laundry
- Level: Main
Office
- Level: Main
Office
- Level: Main
Heating
- Central
Cooling
- Ceiling Fan(s), Central Air, Multi Units
Appliances
- Included: Dishwasher, Gas Range, Gas Water Heater, Microwave, Refrigerator, Tankless Water Heater
- Laundry: Electric Dryer Hookup, In Basement, Laundry Room, Lower Level, Main Level, Multiple Locations, Washer Hookup
Features
- Breakfast Bar, Built-in Features, Kitchen Island, Open Floorplan, Pantry, Walk-In Closet(s)
- Flooring: Carpet, Tile, Vinyl, Wood
- Basement: Finished,Storage Space,Walk-Out Access
- Fireplace features: Gas Log, Great Room
Interior area
- Total structure area: 4,094
- Total interior livable area: 5,420 sqft
- Finished area above ground: 4,094
- Finished area below ground: 1,326
Property
Parking
- Total spaces: 3
- Parking features: Driveway, Attached Garage, Garage Faces Side, Garage on Main Level
- Attached garage spaces: 3
- Has uncovered spaces: Yes
Features
- Levels: Two
- Stories: 2
- Patio & porch: Covered, Deck, Patio
Lot
- Size: 0.94 Acres
- Features: Cul-De-Sac
Details
- Parcel number: 6330301043
- Zoning: SF-3
- Special conditions: Standard
Construction
Type & style
- Home type: SingleFamily
- Architectural style: Traditional
- Property subtype: Single Family Residence
Materials
- Brick Full, Vinyl
- Foundation: Crawl Space
Condition
- New construction: No
- Year built: 2007
Utilities & green energy
- Sewer: Public Sewer
- Water: City
- Utilities for property: Cable Connected, Electricity Connected, Wired Internet Available
Community & HOA
Community
- Subdivision: Shiland Hills
HOA
- Has HOA: Yes
- HOA fee: $150 annually
- HOA name: SHiland Hills
Location
- Region: Rock Hill
Financial & listing details
- Price per square foot: $131/sqft
- Tax assessed value: $510,982
- Annual tax amount: $5,928
- Date on market: 8/18/2023
- Cumulative days on market: 4 days
- Listing terms: Cash,Conventional,VA Loan
- Electric utility on property: Yes
- Road surface type: Concrete
Price history
| Date | Event | Price |
|---|---|---|
| 9/22/2023 | Sold | $709,000+4.4%$131/sqft |
Source:  Canopy MLS as distributed by MLS GRID #4060519 Report a problem Canopy MLS as distributed by MLS GRID #4060519 Report a problem | ||
| 8/18/2023 | Listed for sale | $679,000+31.3%$125/sqft |
Source: Canopy MLS as distributed by MLS GRID #4060519 Report a problem | ||
| 3/26/2021 | Sold | $517,000+1.8%$95/sqft |
Source: Canopy MLS as distributed by MLS GRID #3703075 Report a problem | ||
| 2/4/2021 | Contingent | $507,900$94/sqft |
Source: Canopy MLS as distributed by MLS GRID #3703075 Report a problem | ||
| 1/28/2021 | Listed for sale | $507,900+16.8%$94/sqft |
Source: Canopy MLS as distributed by MLS GRID #3703075 Report a problem | ||
| 9/28/2017 | Sold | $435,000-3.3%$80/sqft |
Source: Canopy MLS as distributed by MLS GRID #P1104395 Report a problem | ||
| 4/5/2017 | Listed for sale | $449,900+39%$83/sqft |
Source: Piedmont Carolinas Realty #1104395, 3266839 Report a problem | ||
| 10/31/2014 | Sold | $323,606-0.3%$60/sqft |
Source: Public Record Report a problem | ||
| 9/27/2014 | Price change | $324,500-9.5%$60/sqft |
Source: A Carolina Realty #1092538 Report a problem | ||
| 8/29/2014 | Listed for sale | $358,500+14240%$66/sqft |
Source: A Carolina Realty #3016340 Report a problem | ||
| 6/30/2014 | Sold | $2,500-99.4% |
Source: Public Record Report a problem | ||
| 6/25/2014 | Listed for sale | $397,300-20.5%$73/sqft |
Source: A Carolina Realty #3016340 Report a problem | ||
| 3/17/2011 | Listing removed | $499,900$92/sqft |
Source: Rinehart Realty Corporation #1067087 Report a problem | ||
| 3/27/2010 | Listed for sale | $499,900$92/sqft |
Source: Rinehart Realty Corporation #1067087 Report a problem | ||
Public tax history
| Year | Property taxes | Tax assessment |
|---|---|---|
| 2025 | $5,928 +6.1% | $28,904 +7.9% |
| 2024 | $5,589 +14.5% | $26,793 +20.8% |
| 2023 | $4,879 +7.8% | $22,177 +8.5% |
| 2022 | $4,527 -26.2% | $20,439 -19.5% |
| 2021 | $6,135 | $25,393 +50% |
| 2020 | -- | $16,929 +4.1% |
| 2019 | -- | $16,260 |
| 2018 | -- | $16,260 |
| 2017 | $3,615 | $16,260 +11.5% |
| 2016 | $3,615 | $14,580 |
| 2014 | $3,615 | $14,580 -44.1% |
| 2013 | $3,615 | $26,070 |
| 2012 | -- | $26,070 +63.3% |
| 2010 | -- | $15,960 |
| 2009 | -- | $15,960 |
| 2008 | -- | $15,960 +343.3% |
| 2007 | -- | $3,600 +300% |
| 2006 | -- | $900 |
Find assessor info on the county website
Neighborhood: 29732
Nearby homes
- $600,3003 bd3 ba3.1k sqft2639 Aspen Ter, Rock Hill, SC 29732Off Market
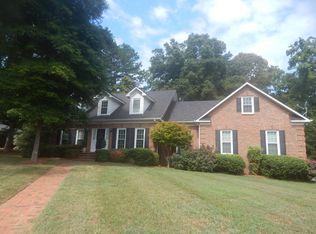
- $585,0004 bd3 ba2.7k sqft2656 Aspen Ter, Rock Hill, SC 29732Off Market
- $761,4004 bd3 ba4.7k sqft2646 Aspen Ter, Rock Hill, SC 29732Off Market
- $621,300-- bd3 ba3.5k sqft2629 Aspen Ter, Rock Hill, SC 29732Off Market
- $670,3004 bd3 ba3.5k sqft2611 Carrolwood Dr, Rock Hill, SC 29732Off Market
- $676,200-- bd3 ba4k sqft2643 Ashmore Ct, Rock Hill, SC 29732Off Market
- $660,0004 bd3 ba3.3k sqft2655 Ashmore Ct, Rock Hill, SC 29732Sold
- $790,4004 bd4 ba4.2k sqft2619 Aspen Ter, Rock Hill, SC 29732Off Market
Nearby schools
GreatSchools rating
- 7/10Ebinport Elementary SchoolGrades: PK-5Distance: 0.7 mi
- 5/10Rawlinson Road Middle SchoolGrades: 6-8Distance: 4.1 mi
- 4/10Rock Hill High SchoolGrades: 9-12Distance: 5.4 mi
Schools provided by the listing agent
- Elementary: Ebinport
- Middle: Rawlinson Road
- High: Rock Hill
Source: Canopy MLS as distributed by MLS GRID. This data may not be complete. We recommend contacting the local school district to confirm school assignments for this home.
Get a cash offer in 3 minutes
Find out how much your home could sell for in as little as 3 minutes with a no-obligation cash offer.
Estimated market value
$814,300
Get a cash offer in 3 minutes
Find out how much your home could sell for in as little as 3 minutes with a no-obligation cash offer.
Estimated market value
$814,300
- South Carolina
- York County
- Rock Hill
- 29732
- 2651 Aspen Ter
Nearby cities
Nearby zip codes
Other Rock Hill Topics
