Skip main navigation
Off market
  • $317,000

    2651 Brookrun Dr, Belleville, IL 62221

    4beds
    1,952sqft
    SingleFamily
    Built in 2002
    6,969 Square Feet Lot
    $317,000 Zestimate®
    $162/sqft
    $2,269 Estimated rent

    Home value

    $317,000

    $301,000 - $333,000

    $2,269/mo

    Zestimate® history
    Loading
    Loading...

    Owner options

    List your home for rent

    $2,269/mo

    Rent Zestimate®

    Find your next renter with Zillow Rental Manager. Plus, with online applications, you can quickly screen prospective tenants – for free.

    Learn more

    $2,269/mo

    Rent Zestimate®

    Refinance and save

    $2,244/mo

    Est. payment

    Refinancing to a lower rate could help reduce your monthly payments and save thousands over the life of the loan.

    See today's rates

    $2,244/mo

    Est. payment

    Explore your selling options

    Work with a Zillow partner agent

    Leverage their expertise and Zillow's premium Showcase listings to get your home seen by more buyers.

    Get started

    List with your own agent

    Get your home in front of millions of buyers by listing it on Zillow.

    Learn how to do it

    Sell it yourself

    Take full control of how buyers see your home on Zillow by listing For Sale by Owner (FSBO).

    List your home

    What's special

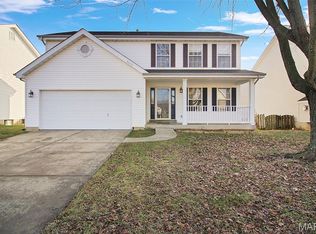
    This FOUR bedroom, FOUR bathroom home is READY for its new owners! Updates include BRAND NEW carpet and fresh paint! Living room offers newer wood laminate flooring and gas fireplace. Gorgeous kitchen boasts granite counter tops, custom back splash, large pantry, stainless appliances and convenient island. Opens up to large formal dining room. Main floor laundry as well as guest bath. All four bedrooms are located upstairs! Master suite includes walk in closet and master bath with his and hers vanities! Lower level is finished, complete with bonus room that could be used as a sleeping area (w/closet, w/o window), large family room, and additional half bath. Two car garage, corner lot, deck, fenced yard, and conveniently located close to restaurants, shopping, community college and Scott Air Force Base. It's a short walk to the COMMUNITY POOL! Measurements are approximate and are not guaranteed. Call your favorite realtor today to schedule your private tour! Already passed city inspection.

    This property is off market, which means it's not currently listed for sale or rent on Zillow. This may be different from what's available on other websites or public sources.

    Facts & features

    Interior

    Bedrooms & bathrooms
    • Bedrooms: 4
    • Bathrooms: 4
    • Full bathrooms: 2
    • 1/2 bathrooms: 2
    • Main level bathrooms: 1
    Heating
    • Forced air, Gas
    Cooling
    • Central
    Appliances
    • Included: Dishwasher, Microwave, Range / Oven, Refrigerator
    • Laundry: Main Level
    Features
    • Walk-In Closet(s), Bonus Room
    • Flooring: Tile, Carpet
    • Basement: Finished
    • Has fireplace: Yes
    • Fireplace features: Gas, Living Room
    Interior area
    • Structure area source: Other
    • Total interior livable area: 1,952 sqft
    • Finished area below ground: 570

    Property

    Parking
    • Parking features: Garage - Attached
    Accessibility
    • Accessibility features: Disabled Veteran
    Features
    • Exterior features: Vinyl
    • Pool features: Club-Pool
    Lot
    • Size: 6,969 sqft
    • Features: Corner Lot, Level Lot, Wood Fence
    Details
    • Parcel number: 09300107028
    • Special conditions: Sale

    Construction

    Type & style
    • Home type: SingleFamily
    • Architectural style: Two Story, Other
    Condition
    • Year built: 2002

    Utilities & green energy

    • Sewer: Public
    • Water: Public

    Community & neighborhood

    Location
    • Region: Belleville

    HOA & financial

    HOA
    • Has HOA: Yes
    • HOA fee: $27 monthly
    • Amenities included: Club-Pool

    Other

    Other facts
    • WaterSource: Public
    • Heating: Forced Air, Gas
    • Appliances: Dishwasher, Refrigerator, Microwave, Range
    • AssociationYN: true
    • FireplaceYN: true
    • GarageYN: true
    • ArchitecturalStyle: Two Story, Other
    • AttachedGarageYN: true
    • HeatingYN: true
    • CoolingYN: true
    • Basement: Full, Sump Pump, Bathroom in LL
    • FireplaceFeatures: Gas, Living Room
    • RoomsTotal: 9
    • FireplacesTotal: 1
    • StructureType: Other
    • ConstructionMaterials: Vinyl Siding
    • StoriesTotal: 2
    • PetsAllowed: No
    • LotFeatures: Corner Lot, Level Lot, Wood Fence
    • MainLevelBathrooms: 1
    • BuildingAreaSource: Other
    • CoveredSpaces: 2
    • OpenParkingYN: true
    • InteriorFeatures: Walk-In Closet(s), Bonus Room
    • ParkingFeatures: Attached Garage, Garage Door Opener
    • LaundryFeatures: Main Level
    • RoomKitchenFeatures: Granite Counters, Kitchen Island, Pantry
    • MainLevelBedrooms: 0
    • BelowGradeFinishedArea: 570
    • Sewer: Public
    • Cooling: Central-Electric
    • SpecialListingConditions: Sale
    • LotDimensionsSource: County Records
    • LotSizeSource: County Records
    • RoomBasementFeatures: Full, Bathroom in LL, Sump Pit/Pump
    • RoomDiningRoomFeatures: Separate Dining
    • RoomMasterBathroomFeatures: Full Bath, Double Sink
    • RoomBedroomFeatures: Master Bdr. Suite
    • AssociationAmenities: Club-Pool
    • PoolFeatures: Club-Pool
    • BelowGradeFinishedAreaSource: Other
    • AccessibilityFeatures: Disabled Veteran
    • MlsStatus: Pending

    Price history

    DateEventPrice
    6/14/2022Sold$257,000+11.8%$132/sqft
    Source: MARIS #22024034 Report a problem
    6/14/2022Pending sale$229,900$118/sqft
    Source: MARIS #22024034 Report a problem
    5/3/2022Contingent$229,900$118/sqft
    Source: MARIS #22024034 Report a problem
    4/29/2022Listed for sale$229,900+31.4%$118/sqft
    Source: MARIS #22024034 Report a problem
    10/23/2019Sold$175,000$90/sqft
    Source: MARIS #19070053 Report a problem
    9/22/2019Pending sale$175,000$90/sqft
    Source: Re/Max Alliance #19070053 Report a problem
    9/18/2019Price change$175,000-5.4%$90/sqft
    Source: Re/Max Alliance #19070053 Report a problem
    9/5/2019Price change$185,000-2.9%$95/sqft
    Source: Coldwell Banker Brown Realtors #19062259 Report a problem
    8/23/2019Listed for sale$190,500+12.1%$98/sqft
    Source: Coldwell Banker Brown Realtors #19062259 Report a problem
    10/14/2011Listing removed$169,900$87/sqft
    Source: Smith Report a problem
    7/13/2011Listed for sale$169,900$87/sqft
    Source: Smith Report a problem
    6/3/2011Listing removed$169,900$87/sqft
    Source: Smith Report a problem
    5/12/2011Listed for sale$169,900-0.1%$87/sqft
    Source: Smith Report a problem
    5/4/2010Sold$170,000+0.1%$87/sqft
    Source: Public Record Report a problem
    3/20/2010Listed for sale$169,900+117.8%$87/sqft
    Source: THE REALTY DOT, INC #3003547 Report a problem
    7/14/2009Sold$78,000+4.1%$40/sqft
    Source: Public Record Report a problem
    5/18/2009Listed for sale$74,900-48.7%$38/sqft
    Source: Listhub #2906325 Report a problem
    1/16/2009Listing removed$145,900$75/sqft
    Source: ERA #2811212 Report a problem
    7/17/2008Listed for sale$145,900-2.4%$75/sqft
    Source: ERA #2811212 Report a problem
    12/30/2002Sold$149,500$77/sqft
    Source: Public Record Report a problem

    Public tax history

    YearProperty taxesTax assessment
    2024$7,604 +16.3%$80,638 +18.9%
    2023$6,538 +8.3%$67,845 +11.1%
    2022$6,038 +4.6%$61,077 +8.2%
    2021$5,770 +2.3%$56,464 +4.4%
    2020$5,638 +1670.5%$54,074 +4.3%
    2019$318 $51,858 +2.2%
    2018-- $50,737 +0.7%
    2017-- $50,380 +2.2%
    2016-- $49,310 -6.5%
    2014-- $52,711 -1.4%
    2013$4,846 $53,465 -3.4%
    2012-- $55,335 -2.8%
    2011-- $56,929 -1.8%
    2010-- $57,966 -3.8%
    2009-- $60,254 +2.3%
    2008-- $58,905 +10.8%
    2006-- $53,173 +7%
    2005$3,530 +7.8%$49,690 +7.2%
    2004$3,273 $46,344 +6.4%
    2003-- $43,536 +12374.5%
    2002-- $349
    2001-- --

    Find assessor info on the county website

    Neighborhood: 62221

    Nearby schools

    GreatSchools rating
    Schools provided by the listing agent
    • Elementary: BELLE VALLEY DIST 119
    • Middle: BELLE VALLEY DIST 119
    • High: Belleville High School-East
    • District: Belle Valley DIST 119

    Source: The MLS. This data may not be complete. We recommend contacting the local school district to confirm school assignments for this home.

    Get a cash offer in 3 minutes
    Find out how much your home could sell for in as little as 3 minutes with a no-obligation cash offer.
    Estimated market value
    $317,000
    Get a cash offer in 3 minutes
    Find out how much your home could sell for in as little as 3 minutes with a no-obligation cash offer.
    Estimated market value
    $317,000