Skip main navigation
Sold for $517,000
  • $517,000

    2651 Brush St, Detroit, MI 48201

    2beds
    1,450sqft
    Townhouse
    Built in 2018
    -- sqft lot
    $543,200 Zestimate®
    $357/sqft
    $3,005 Estimated rent

    Home value

    $543,200

    $483,000 - $608,000

    $3,005/mo

    Zestimate® history
    Loading
    Loading...

    Owner options

    List your home for rent

    $3,005/mo

    Rent Zestimate®

    Find your next renter with Zillow Rental Manager. Plus, with online applications, you can quickly screen prospective tenants – for free.

    Learn more

    $3,005/mo

    Rent Zestimate®

    Refinance and save

    $3,963/mo

    Est. payment

    Refinancing to a lower rate could help reduce your monthly payments and save thousands over the life of the loan.

    See today's rates

    $3,963/mo

    Est. payment

    Explore your selling options

    Work with a Zillow partner agent

    Leverage their expertise and Zillow's premium Showcase listings to get your home seen by more buyers.

    Get started

    List with your own agent

    Get your home in front of millions of buyers by listing it on Zillow.

    Learn how to do it

    Sell it yourself

    Take full control of how buyers see your home on Zillow by listing For Sale by Owner (FSBO).

    List your home

    What's special

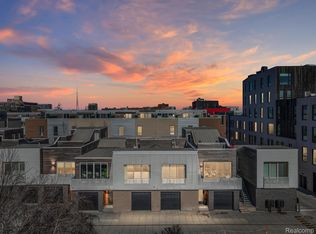
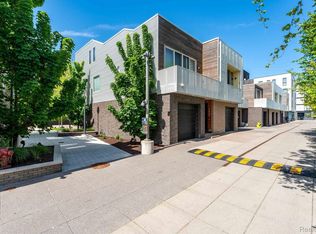
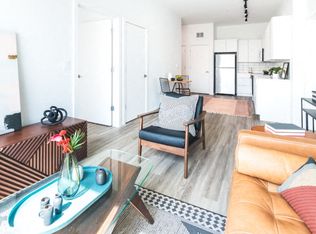
    Welcome Home! This Brush Park Condo offers 2 bedrooms, 2 full bathrooms and a private rooftop terrace. Built in 2018 with only 1 occupant this unit offers ample storage within each bedroom. California Closet design in the Primary bedroom closet. Attached garage leads into first floor mud room flowing with natural light from the floor to ceiling foyer. Open Floor plan on the 2nd level with Extra entertaining space and a Juliet balcony overlooking Downtown Detroit. Walking distance to Ford Field, Grey Ghost Restaurant, New Brushery Dentistry, Bodega Market and everything that Downtown Detroit has to offer. NEZ Tax Abatement in place for 10 more years!!!

    Zillow last checked:

    Listing updated:

    Listed by:

    Katie Wheeler 313-627-1819,

    Match Realty,

    Cyrus Wheeler 248-885-2646,

    Match Realty

    Bought with:

    Jennifer C Chimienti, 6501346230

    Heirloom House Co

    Source: Realcomp II,MLS#: 20240073726MLS Logo

    Facts & features

    Interior

    Bedrooms & bathrooms
    • Bedrooms: 2
    • Bathrooms: 2
    • Full bathrooms: 2
    Primary bedroom
    • Level: Second
    • Area: 168
    • Dimensions: 14 x 12
    Bedroom
    • Level: Entry
    • Area: 144
    • Dimensions: 12 x 12
    Primary bathroom
    • Level: Second
    • Area: 48
    • Dimensions: 8 x 6
    Other
    • Level: Entry
    • Area: 48
    • Dimensions: 8 x 6
    Dining room
    • Level: Second
    • Area: 117
    • Dimensions: 9 x 13
    Kitchen
    • Level: Second
    • Area: 170
    • Dimensions: 10 x 17
    Living room
    • Level: Entry
    • Area: 120
    • Dimensions: 10 x 12
    Mud room
    • Level: Entry
    • Area: 91
    • Dimensions: 7 x 13
    Heating
    • Forced Air, Natural Gas
    Cooling
    • Ceiling Fans, Central Air
    Appliances
    • Included: Disposal, Dryer, Free Standing Electric Oven, Free Standing Refrigerator, Stainless Steel Appliances, Washer
    • Laundry: In Unit
    Features
    • Has basement: No
    • Has fireplace: No
    Interior area
    • Total interior livable area: 1,450 sqft
    • Finished area above ground: 1,450

    Property

    Parking
    • Total spaces: 1
    • Parking features: One Car Garage, Attached
    • Attached garage spaces: 1
    Features
    • Levels: Three
    • Stories: 3
    • Entry location: GroundLevel
    • Patio & porch: Deck, Patio, Porch, Terrace
    • Exterior features: Balcony
    Details
    • Parcel number: W23I002017S104
    • Special conditions: Short Sale No,Standard

    Construction

    Type & style
    • Home type: Townhouse
    • Architectural style: Townhouse
    • Property subtype: Townhouse
    Materials
    • Brick, Metal Siding
    • Foundation: Slab
    Condition
    • New construction: No
    • Year built: 2018

    Utilities & green energy

    • Sewer: Public Sewer
    • Water: Public

    Community & neighborhood

    Security
    • Security features: Security Patrol
    Location
    • Region: Detroit
    • Subdivision: WAYNE COUNTY CONDO PLAN NO 1072 (CITY MODERN)

    HOA & financial

    HOA
    • Has HOA: Yes
    • HOA fee: $435 monthly
    • Association phone: 248-681-7883

    Other

    Other facts
    • Listing agreement: Exclusive Right To Sell
    • Listing terms: Cash,Conventional

    Price history

    DateEventPrice
    4/3/2025Sold$517,000-2.3%$357/sqft
    Source: Realcomp II #20240073726 Report a problem
    3/7/2025Pending sale$529,000$365/sqft
    Source: Realcomp II #20240073726 Report a problem
    2/2/2025Price change$529,000-1.9%$365/sqft
    Source: Realcomp II #20240073726 Report a problem
    10/11/2024Listed for sale$539,000$372/sqft
    Source: Realcomp II #20240073726 Report a problem

    Public tax history

    Tax history is unavailable.

    Neighborhood: Brush Park

    Nearby schools

    GreatSchools rating
    Get a cash offer in 3 minutes
    Find out how much your home could sell for in as little as 3 minutes with a no-obligation cash offer.
    Estimated market value
    $543,200
    Get a cash offer in 3 minutes
    Find out how much your home could sell for in as little as 3 minutes with a no-obligation cash offer.
    Estimated market value
    $543,200