This impressive five-bedroom, five-bath executive residence offers a rare combination of architectural presence, thoughtful design, and everyday livability in the sought-after Enclave at Terra Bella. From the moment you enter, soaring ceilings, a sweeping staircase, and abundant natural light create a sense of scale and sophistication. Designed for both productivity and relaxation, the home features a private office, formal dining space, and expansive open-concept living areas ideal for entertaining. The gourmet kitchen anchors the home with an oversized center island, walk-in pantry, and carefully selected finishes that blend style with function. A dedicated theater room provides a true cinematic escape, while generously sized bedrooms and flexible living spaces accommodate a variety of lifestyles. Enjoy seamless indoor-outdoor living with a covered main-level lanai and a second-story lanai, offering multiple spaces to unwind or host guests. Located in a quiet, amenity-rich community with a resort-style pool and clubhouse, and just minutes from Tampa Premium Outlets, Wiregrass Mall, dining, entertainment, and major commuter routes, this home delivers comfort, convenience, and elevated living.
Sold for $730,000
$730,000
2651 CALVANO DRIVE, LAND O LAKES, FL 34639
5beds
4,221sqft
Single Family Residence
Built in 2014
7,784 Square Feet Lot
$729,900 Zestimate®
$173/sqft
$4,112 Estimated rent
Home value
$729,900
$672,000 - $796,000
$4,112/mo
Zestimate® history
Owner options
List your home for rent
$4,112/mo
Rent Zestimate®
Find your next renter with Zillow Rental Manager. Plus, with online applications, you can quickly screen prospective tenants – for free.
$4,112/mo
Rent Zestimate®
Refinance and save
$5,035/mo
Est. payment
Refinancing to a lower rate could help reduce your monthly payments and save thousands over the life of the loan.
$5,035/mo
Est. payment
Explore your selling options
Work with a Zillow partner agent
Leverage their expertise and Zillow's premium Showcase listings to get your home seen by more buyers.
Get startedList with your own agent
Get your home in front of millions of buyers by listing it on Zillow.
Learn how to do itSell it yourself
Take full control of how buyers see your home on Zillow by listing For Sale by Owner (FSBO).
List your homeWhat's special
Oversized center islandSecond-story lanaiGenerously sized bedroomsPrivate officeAbundant natural lightFlexible living spacesFive-bedroom five-bath executive residence
Zillow last checked:
Listing updated:
Listed by:
Michael Kernodle 813-325-0684,
COLDWELL BANKER REALTY 813-253-2444
Bought with:
Andre Campbell, 3168696
BAY COAST REALTY LLC
Source: Stellar MLS,MLS#: TB8469025 Originating MLS: Suncoast Tampa
Originating MLS: Suncoast Tampa
Facts & features
Interior
Bedrooms & bathrooms
- Bedrooms: 5
- Bathrooms: 5
- Full bathrooms: 4
- 1/2 bathrooms: 1
Primary bedroom
- Features: Walk-In Closet(s)
- Level: Second
- Area: 263.13 Square Feet
- Dimensions: 14.7x17.9
Bedroom 2
- Features: Built-in Closet
- Level: Second
- Area: 151.2 Square Feet
- Dimensions: 12x12.6
Bedroom 3
- Features: Built-in Closet
- Level: Second
- Area: 156 Square Feet
- Dimensions: 12x13
Bedroom 4
- Features: Built-in Closet
- Level: Second
- Area: 144.43 Square Feet
- Dimensions: 11.11x13
Primary bathroom
- Level: Second
- Area: 190.08 Square Feet
- Dimensions: 14.4x13.2
Balcony porch lanai
- Level: First
- Area: 310.64 Square Feet
- Dimensions: 35.3x8.8
Dining room
- Level: First
- Area: 178.02 Square Feet
- Dimensions: 13.8x12.9
Kitchen
- Level: First
- Area: 139.52 Square Feet
- Dimensions: 13.8x10.11
Living room
- Level: First
- Area: 309.68 Square Feet
- Dimensions: 15.8x19.6
Loft
- Level: Second
- Area: 502.44 Square Feet
- Dimensions: 21.2x23.7
Media room
- Level: First
- Area: 220.8 Square Feet
- Dimensions: 11.5x19.2
Office
- Level: First
- Area: 150.42 Square Feet
- Dimensions: 13.8x10.9
Heating
- Central, Natural Gas
Cooling
- Central Air
Appliances
- Included: Dishwasher, Refrigerator
- Laundry: Upper Level
Features
- Ceiling Fan(s), Walk-In Closet(s)
- Flooring: Carpet, Tile, Hardwood
- Has fireplace: No
Interior area
- Total structure area: 5,643
- Total interior livable area: 4,221 sqft
Property
Parking
- Total spaces: 3
- Parking features: Split Garage
- Attached garage spaces: 3
- Details: Garage Dimensions: 18x12
Features
- Levels: Two
- Stories: 2
- Exterior features: None
- Fencing: Vinyl
Lot
- Size: 7,784 Square Feet
Details
- Parcel number: 2926190080000000750
- Zoning: MPUD
- Special conditions: None
Construction
Type & style
- Home type: SingleFamily
- Property subtype: Single Family Residence
Materials
- Stucco
- Foundation: Slab
- Roof: Concrete
Condition
- New construction: No
- Year built: 2014
Utilities & green energy
- Sewer: Public Sewer
- Water: Public
- Utilities for property: Public
Community & HOA
Community
- Pet fee: $0 monthly
- Subdivision: ENCLAVE/TERRA BELLA PH 2-4
HOA
- Has HOA: Yes
- HOA fee: $60 monthly
- HOA name: Melinda Spall
- HOA phone: 813-600-1100
Location
- Region: Land O Lakes
Financial & listing details
- Price per square foot: $173/sqft
- Tax assessed value: $682,679
- Annual tax amount: $9,221
- Date on market: 1/27/2026
- Cumulative days on market: 112 days
- Listing terms: Cash,Conventional,FHA,VA Loan
- Ownership: Fee Simple
- Total actual rent: 0
- Road surface type: Paved
Price history
| Date | Event | Price |
|---|---|---|
| 7/20/2026 | Sold | $730,000-2.7%$173/sqft |
Source:  Stellar MLS #TB8469025 Report a problem Stellar MLS #TB8469025 Report a problem | ||
| 7/8/2026 | Contingent | $749,900$178/sqft |
Source: Stellar MLS #TB8469025 Report a problem | ||
| 5/20/2026 | Pending sale | $749,900$178/sqft |
Source: Stellar MLS #TB8469025 Report a problem | ||
| 4/30/2026 | Price change | $749,900-4.5%$178/sqft |
Source: Stellar MLS #TB8469025 Report a problem | ||
| 3/23/2026 | Price change | $784,900-1.9%$186/sqft |
Source: Stellar MLS #TB8469025 Report a problem | ||
| 1/28/2026 | Listed for sale | $799,900+69.4%$190/sqft |
Source: Stellar MLS #TB8469025 Report a problem | ||
| 3/28/2014 | Sold | $472,300$112/sqft |
Source: Public Record Report a problem | ||
Public tax history
| Year | Property taxes | Tax assessment |
|---|---|---|
| 2024 | $9,044 +2.9% | $447,060 |
| 2023 | $8,792 +9.1% | $447,060 +3% |
| 2022 | $8,062 +4.2% | $434,040 +8.3% |
| 2021 | $7,741 +1.4% | $400,630 +1.4% |
| 2020 | $7,633 +2.5% | $395,100 +2.3% |
| 2019 | $7,448 | $386,220 +1.9% |
| 2018 | $7,448 +0% | $379,024 -14.7% |
| 2017 | $7,448 -12.3% | $444,410 +4.2% |
| 2016 | $8,489 +5% | $426,419 +3.6% |
| 2015 | $8,089 +264% | $411,692 +899.7% |
| 2014 | $2,222 | $41,181 +59.1% |
| 2013 | -- | $25,881 |
| 2012 | -- | $25,881 |
Find assessor info on the county website
Neighborhood: 34639
Nearby homes
- $668,400-- bd3 ba3.8k sqft2663 Calvano Dr, Land O Lakes, FL 34639Off Market
- $687,3005 bd4 ba3.8k sqft2639 Calvano Dr, Land O Lakes, FL 34639Off Market
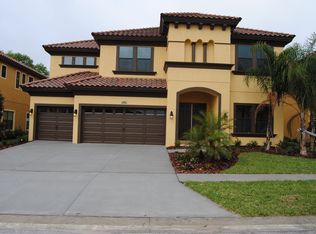
- $714,5005 bd4 ba3.5k sqft2677 Calvano Dr, Land O Lakes, FL 34639Off Market
- $731,200-- bd6 ba4.4k sqft2625 Calvano Dr, Land O Lakes, FL 34639Off Market
- $715,4005 bd4 ba3.5k sqft2652 Calvano Dr, Land O Lakes, FL 34639Off Market
- $509,500-- bd2 ba2.7k sqft2640 Calvano Dr, Land O Lakes, FL 34639Off Market
- $456,1004 bd2 ba2.2k sqft2672 Calvano Dr, Land O Lakes, FL 34639Off Market
- $737,0005 bd4 ba3.5k sqft2689 Calvano Dr, Land O Lakes, FL 34639Off Market
Nearby schools
GreatSchools rating
- 8/10Denham Oaks Elementary SchoolGrades: PK-5Distance: 1.5 mi
- 6/10Cypress Creek Middle SchoolGrades: 6-8Distance: 7.8 mi
- 5/10Cypress Creek High SchoolGrades: 9-12Distance: 7.9 mi
Schools provided by the listing agent
- Elementary: Denham Oaks Elementary-PO
- Middle: Charles S. Rushe Middle-PO
- High: Sunlake High School-PO
Source: Stellar MLS. This data may not be complete. We recommend contacting the local school district to confirm school assignments for this home.
Get a cash offer in 3 minutes
Find out how much your home could sell for in as little as 3 minutes with a no-obligation cash offer.
Estimated market value
$729,900
Get a cash offer in 3 minutes
Find out how much your home could sell for in as little as 3 minutes with a no-obligation cash offer.
Estimated market value
$729,900
- Florida
- Pasco County
- Land O Lakes
- 34639
- 2651 CALVANO DRIVE
Nearby cities
Nearby neighborhoods
Nearby zip codes
Other Land O Lakes Topics
