Spacious Fort Collins Home with Main-Floor Primary Suite, Vaulted Open Layout, Loft & Hard-Wired Gigabit Ethernet
Welcome to 2651 Clarion Lane, a thoughtfully designed home in Fort Collins featuring a modern open layout, vaulted ceilings, a main-floor primary suite, and hard-wired high-speed network connectivity throughout.
Main Level & Living Spaces:
* Welcoming Entry & Office: Step through the front door into a foyer featuring a private home office to the left and an elegant arched doorway leading into the kitchen bar area.
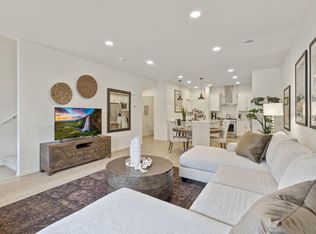
* Vaulted Open-Concept Core: High vaulted ceilings span the kitchen, dining, and living rooms, creating a bright, spacious atmosphere.
* Gourmet Kitchen & Dining: The kitchen boasts hardwood floors, oak-colored cabinetry, an L-shaped breakfast bar, and full appliances (range/oven, side-by-side refrigerator, and dishwasher). The adjacent dining area features hardwood floors, a large window, a skylight, and a chandelier.
* Living Room & Powder Room: A seamless flow connects the dining room to the spacious living area. A main-floor powder room (half bath) is located across from the 2-car garage entrance for convenience.
Main-Floor Primary Suite & Service Areas:
* Private Primary Retreat: Located off a rear hallway from the living room, the large primary bedroom includes a walk-in closet and an ensuite bathroom featuring dual sinks, a deep garden tub, a toilet, and a separate walk-in shower.
* Laundry & Basement Access: The rear hallway also provides access to the dedicated laundry room and stairs down to a wide-open, unfinished basement offering massive storage or workout space.
Upper Level & Network Infrastructure:
* Versatile Loft & Bedrooms: Stairs off the back corner of the living room lead to a second-story loft overlooking the dining and living areas below. The upper level includes two bedrooms with ceiling fans and a shared full bathroom.
* Hard-Wired Gigabit Ethernet: Features a hard-wired gigabit network infrastructure with Ethernet outlets installed in the office, kitchen, living room, loft, and every bedroom perfect for remote work, streaming, and gaming.
Outdoor & Garage:
* Access the backyard through the back patio door off the living room. Includes a 2-car attached garage with direct interior access.
NOTICE & AGREEMENT PRECEDENCE: This listing summary provides an abbreviated description of key rental policies for marketing and preliminary informational purposes only. The full, formal Residential Lease Agreement contains comprehensive details and specific conditions governing each policy. In the event of any conflict, discrepancy, or inconsistency between these abbreviated summary terms and the executed formal Lease Agreement, the full Lease Agreement shall strictly govern and supersede this description.
LEASE DURATION: Standard 12-month (1-year) fixed-term residential lease.
HOUSING CHOICE VOUCHERS: Housing vouchers are welcomed. Advertised rent and utility amounts are fixed and will not be adjusted. Applicants utilizing housing assistance must provide proof of income to cover any portion of rent or utilities not covered by the voucher program.
OCCUPANCY & SUBLETTING: Occupancy is strictly limited to named tenants and approved occupants. Guests may not stay more than 14 cumulative days in a calendar year without prior written consent. Absolute prohibition against subletting, room rentals, lease assignments, or listing any portion of the home on short-term hosting platforms (such as Airbnb or VRBO).
UTILITIES: Tenants are responsible for 100% of all utility services. Transferable utilities (Electricity via Fort Collins Utilities, Natural Gas via Xcel Energy, Water via ELCO Water, and Trash/Recycling via Republic Services) must be transferred into the tenant's name within 2 business days of lease commencement. Non-transferable municipal utilities (Boxelder Sanitation District fixed sewer fee of $50/month) are paid by the landlord and billed back to the tenant as Additional Rent.
LANDSCAPING, YARD CARE & IRRIGATION:
- Tenants are responsible for full routine lawn care and yard maintenance, including regular mowing, weed control, trash/debris removal, and ensuring grass remains healthy.
- Tenants are responsible for repairing any damaged sprinkler heads during their tenancy.
- Landlord handles and covers annual irrigation system turn-ons (Spring startup) and winterizations (Fall blowout).
PET POLICY & ASSISTANCE ANIMALS:
- Allowed Combination: Up to 2 pets maximum (2 cats, 2 dogs, or 1 cat and 1 dog).
- Weight Restriction: Standard dogs must be under 40 lbs.
- Pet Fees: Refundable $300 pet deposit per animal, plus monthly pet rent calculated as the greater of $50/month or 1.5% of base rent per pet per month.
- Assistance Animals: Service Animals (SA) and verified Emotional Support Animals (ESA) are welcomed as reasonable accommodations in full compliance with Colorado law (C.R.S. 24-34-803 & C.R.S. 12-240-144). Assistance animals are strictly exempt from pet deposits, pet rent, and weight/breed restrictions upon verification of documentation from a licensed healthcare provider with an established, ongoing therapeutic relationship.
DRUG-FREE & NO SMOKING/VAPING POLICY: The entire property is a strict, zero-tolerance drug-free zone. Smoking or vaping of any substance (tobacco, nicotine, or marijuana) is strictly prohibited inside the home, garage, patios/decks, or anywhere on the property grounds.
RENTER'S INSURANCE: Mandatory renter's insurance policy (HO4) required prior to move-in, providing a minimum of $100,000 in per-occurrence liability coverage and listing "FOCO Enterprise, LLC" as an Additional Interest.
House for rent
Single family residence
Available Sun Nov 1 2026
Cats, small dogs OK
Air conditioner, central air
In unit laundry
Attached garage parking
Forced air
What's special
Dedicated laundry roomMain-floor primary suiteVaulted ceilingsLarge primary bedroomMain-floor powder roomOak-colored cabinetryDeep garden tub
- 22 days |
- -- |
- -- |
Zillow last checked:
Listing updated:
Travel times
Facts & features
Interior
Bedrooms & bathrooms
- Bedrooms: 3
- Bathrooms: 3
- Full bathrooms: 2
- 1/2 bathrooms: 1
Heating
- Forced Air
Cooling
- Air Conditioner, Central Air
Appliances
- Included: Dishwasher, Dryer, Oven, Refrigerator, Washer
- Laundry: In Unit
Features
- Walk In Closet
- Flooring: Carpet, Hardwood, Tile
Interior area
- Total interior livable area: 2,003 sqft
Property
Parking
- Parking features: Attached, Garage
- Has attached garage: Yes
- Details: Contact manager
Features
- Exterior features: Hardwired Gigabit Ethernet Network, Large Open Spaces For Exercising Pets, Playground
Details
- Additional structures: Garage(s)
- Parcel number: 8832217010
Construction
Type & style
- Home type: SingleFamily
- Property subtype: Single Family Residence
Community & HOA
Community
- Features: Park, Playground
Location
- Region: Fort Collins
Financial & listing details
- Lease term: 1 Year
Price history
| Date | Event | Price |
|---|---|---|
| 10/3/2026 | Listed for rent | $2,545-6.9%$1/sqft |
Source: Zillow Rentals Report a problem | ||
| 8/1/2026 | Listing removed | $2,735$1/sqft |
Source: Zillow Rentals Report a problem | ||
| 6/21/2026 | Price change | $2,735+10.1%$1/sqft |
Source: Zillow Rentals Report a problem | ||
| 6/13/2026 | Listed for rent | $2,485+8.3%$1/sqft |
Source: Zillow Rentals Report a problem | ||
| 9/28/2022 | Listing removed | -- |
Source: Zillow Rental Network Premium Report a problem | ||
| 9/6/2022 | Listed for rent | $2,295+15%$1/sqft |
Source: Zillow Rental Network Premium Report a problem | ||
| 10/23/2020 | Listing removed | $1,995$1/sqft |
Source: Real Property Management Fort Collins Report a problem | ||
| 10/8/2020 | Listed for rent | $1,995+5%$1/sqft |
Source: Real Property Management Fort Collins Report a problem | ||
| 1/17/2019 | Listing removed | $1,900$1/sqft |
Source: Real Property Management Fort Collins Report a problem | ||
| 1/11/2019 | Listed for rent | $1,900$1/sqft |
Source: Real Property Management Fort Collins Report a problem | ||
| 7/15/2008 | Sold | $248,000$124/sqft |
Source: Public Record Report a problem | ||