Skip main navigation
Off market
  • $385,400

    2651 E Thompson St, Philadelphia, PA 19125

    3beds
    2baths
    1,800sqft
    SingleFamily
    Built in 1875
    1,583 Square Feet Lot
    $385,400 Zestimate®
    $214/sqft
    $2,420 Estimated rent

    Home value

    $385,400

    $331,000 - $439,000

    $2,420/mo

    Zestimate® history
    Loading
    Loading...

    Owner options

    List your home for rent

    $2,420/mo

    Rent Zestimate®

    Find your next renter with Zillow Rental Manager. Plus, with online applications, you can quickly screen prospective tenants – for free.

    Learn more

    $2,420/mo

    Rent Zestimate®

    Refinance and save

    $2,363/mo

    Est. payment

    Refinancing to a lower rate could help reduce your monthly payments and save thousands over the life of the loan.

    See today's rates

    $2,363/mo

    Est. payment

    Explore your selling options

    Work with a Zillow partner agent

    Leverage their expertise and Zillow's premium Showcase listings to get your home seen by more buyers.

    Get started

    List with your own agent

    Get your home in front of millions of buyers by listing it on Zillow.

    Learn how to do it

    Sell it yourself

    Take full control of how buyers see your home on Zillow by listing For Sale by Owner (FSBO).

    List your home

    What's special

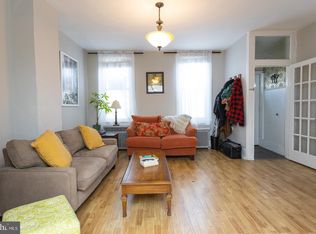
    Enter this extra spacious super wide row home through a solid wood door instead of just peering through the huge Bay window - Notice the custom made ultra modern sliding curtain panels from the inside. Contemporary dimmable ceiling fixtures light the room as you gaze upon a living room wall meant for entertaining with style. Wires seem not to exist for the television and theatre system mounted in front of a hidden cord nook within the wall. Wall mounted accent lights flank the view for a full theater experience or just the right mood lighting. Step further across the ebony solid hardwood floors as the room opens up into a large garden view dining room and then a well appointed kitchen- both which share the impressive 9 1/2 foot ceilings throughout. Pull up a stool at the brand new granite breakfast bar/island count the pretty stainless steel appliances around the room and marvel at all the cabinet space. Flick a switch for either the recessed lights or the intriguing industrial chandelier so that you can take a closer look at the built in herb garden shelves within the kitchens large window. Continue to the hall where you will find the freshly renovated first of two full bathrooms and cute gallery/bonus room that includes the property's first floor laundry machines. You could use the lovely glass paned door to exit to the small paved garden but continue through to check out the massive main floor bedroom or family room first! Make your way back to the dining room to climb the stairs to the spacious second floor. At the top you'll find a gigantic 4 piece bathroom with all the character and amenities you need and plenty of storage. New tile lighting faucets and paint make for a very clean brand new and functional space. Your first stop off the main hallway is a charming bedroom with a well sized closet and two windows. Gorgeous mouldings window sills and hardwood floors really make the room sparkle. Just before the end of the hall it widens into the landing before the "masters" bedroom. It is currently a reading nook but would make a great desk/work space as well. Be prepared to feel small when entering the enormous 3 window bedroom that boasts 9 foot floor to ceiling custom barn door closets. With plenty of room for "his" and "her's" this closet also offers built in media space and full size dresser. Across the room overhead shelves come with built in mood lighting while the main lights and fan are controlled by wall mount or remote control. The house features front and back entrances and basement storage. The exterior features a secure garden area with room for a bistro set cushioned bench and space for your grill. The property is located close to the riverfront in 19125. Walks from this home will take you to Penn Treaty park the famous Stock's bakery Green Rock Tavern Greensgrow Farm Boston street Gallery Loco Pez Memphis Taproom the local grocery the famed Tacconelli Pizza two different playgrounds a public pool a shopping center Planet Fitness Wawa and more. It is also located directly on the bus/trolley route and parking is a breeze. Landlord is legal and rental cert can be provided. Deposits are held in verified escrow accounts provided to you for your records. Problems and repairs receive immediate attention. Water included in rent. First, last and security deposit due at signing. No smoking. Pets incure additional fee.

    This property is off market, which means it's not currently listed for sale or rent on Zillow. This may be different from what's available on other websites or public sources.

    Facts & features

    Interior

    Bedrooms & bathrooms
    • Bedrooms: 3
    • Bathrooms: 2
    Heating
    • Forced air
    Cooling
    • Other
    Appliances
    • Included: Dishwasher, Garbage disposal, Range / Oven, Refrigerator, Washer
    Features
    • Flooring: Tile, Hardwood
    • Basement: Finished
    Interior area
    • Total interior livable area: 1,800 sqft

    Property

    Parking
    • Total spaces: 1
    • Parking features: On-street
    Features
    • Exterior features: Brick
    • Has view: Yes
    • View description: Territorial
    Lot
    • Size: 1,583 sqft
    Details
    • Parcel number: 312136300

    Construction

    Type & style
    • Home type: SingleFamily
    Condition
    • Year built: 1875

    Community & neighborhood

    Location
    • Region: Philadelphia

    Other

    Other facts
    • Granite countertop
    • Guest parking
    • Living room
    • Secured entry
    • Stainless steel appliances

    Price history

    DateEventPrice
    3/24/2021Listing removed--
    Source: Owner Report a problem
    4/18/2017Listing removed$1,750$1/sqft
    Source: Owner Report a problem
    3/23/2017Listed for rent$1,750$1/sqft
    Source: Owner Report a problem
    11/18/2008Sold$178,350-4.9%$99/sqft
    Source: Public Record Report a problem
    7/13/2008Price change$187,500-6.2%$104/sqft
    Source: eWebEngine #5363252 Report a problem
    7/12/2008Listed for sale$199,900$111/sqft
    Source: eWebEngine #5363252 Report a problem

    Public tax history

    YearProperty taxesTax assessment
    2025$3,954 +32.2%$282,500 +32.2%
    2024$2,991 $213,700
    2023$2,991 +42.8%$213,700
    2022$2,094 --
    2021$2,094 +7.7%--
    2018$1,944 +40.4%--
    2017$1,384 +11.8%--
    2016$1,239 --
    2015$1,239 --
    2014$1,239 +4.5%$118,500 +1256.5%
    2012$1,186 $8,736
    2011-- $8,736
    2010-- $8,736
    2009-- $8,736
    2008-- $8,736
    2007-- $8,736
    2006-- $8,736
    2005-- $8,736
    2004-- $8,736
    2003-- $8,736 +9.6%
    2002-- $7,968 +7.3%
    2000-- $7,424
    1999-- $7,424

    Find assessor info on the county website

    Neighborhood: Fishtown

    Nearby schools

    GreatSchools rating
    Get a cash offer in 3 minutes
    Find out how much your home could sell for in as little as 3 minutes with a no-obligation cash offer.
    Estimated market value
    $385,400
    Get a cash offer in 3 minutes
    Find out how much your home could sell for in as little as 3 minutes with a no-obligation cash offer.
    Estimated market value
    $385,400