Nestled in a tranquil neighborhood, this charming 3 bedroom 1.5 bath home offers a perfect blend of comfort and style. Boasting a lower-level finished with walk-out patio, it seamlessly integrates indoor and outdoor living. The spacious yard provides ample space for outdoor activities and gatherings. Both bathrooms have been meticulously updated, showcasing modern fixtures and finishes including bluetooth speaker in hall bath provide soothing music while bathing. Additionally, completely new kitchen awaits, featuring stainless appliances and quartz countertops adding a touch of sophistication to the space. The lower level is an entertainer's dream, complete with a bar for hosting gatherings and a vintage fireplace, adding character and warmth to the space. Convenience is key with a one-car attached garage, providing sheltered parking. With its thoughtful design and desirable features, this rehabbed home is ready to welcome its new owners into a haven of relaxation and functionality.
Closed
Listed by: Coldwell Banker Realty - Gundaker • Marcia Blattner • Contact: 314-495-6878
Bought with: Coldwell Banker Realty - Gundaker
Price Unknown
2651 Farber Dr, Saint Louis, MO 63136
3beds
1,052sqft
Single Family Residence
Built in 1960
9,670 Square Feet Lot
$199,900 Zestimate®
$--/sqft
$1,516 Estimated rent
Home value
$199,900
$186,000 - $214,000
$1,516/mo
Zestimate® history
Owner options
List your home for rent
$1,516/mo
Rent Zestimate®
Find your next renter with Zillow Rental Manager. Plus, with online applications, you can quickly screen prospective tenants – for free.
$1,516/mo
Rent Zestimate®
Refinance and save
Refinancing to a lower rate could help reduce your monthly payments and save thousands over the life of the loan.
Explore your selling options
Work with a Zillow partner agent
Leverage their expertise and Zillow's premium Showcase listings to get your home seen by more buyers.
Get startedList with your own agent
Get your home in front of millions of buyers by listing it on Zillow.
Learn how to do itSell it yourself
Take full control of how buyers see your home on Zillow by listing For Sale by Owner (FSBO).
List your homeWhat's special
Vintage fireplaceSheltered parkingSpacious yardOutdoor livingAmple spaceNew kitchenHall bath
Zillow last checked:
Listing updated:
Listed by:
Marcia Blattner 314-495-6878,
Coldwell Banker Realty - Gundaker
Bought with:
Keldon M Aldridge, 2022014225
Coldwell Banker Realty - Gundaker
Source: MARIS,MLS#: 24026827 Originating MLS: St. Louis Association of REALTORS
Originating MLS: St. Louis Association of REALTORSFacts & features
Interior
Bedrooms & bathrooms
- Bedrooms: 3
- Bathrooms: 2
- Full bathrooms: 1
- 1/2 bathrooms: 1
- Main level bathrooms: 2
- Main level bedrooms: 3
Bedroom
- Features: Floor Covering: Wood, Wall Covering: Some
- Level: Main
- Area: 99
- Dimensions: 11x9
Bedroom
- Features: Floor Covering: Wood, Wall Covering: None
- Level: Main
- Area: 100
- Dimensions: 10x10
Bedroom
- Features: Floor Covering: Wood, Wall Covering: None
- Level: Main
- Area: 90
- Dimensions: 10x9
Family room
- Features: Floor Covering: Luxury Vinyl Plank, Wall Covering: None
- Level: Lower
- Area: 999
- Dimensions: 37x27
Kitchen
- Features: Floor Covering: Luxury Vinyl Plank, Wall Covering: None
- Level: Main
- Area: 208
- Dimensions: 16x13
Living room
- Features: Floor Covering: Wood, Wall Covering: Some
- Level: Main
- Area: 221
- Dimensions: 17x13
Heating
- Natural Gas, Forced Air
Cooling
- Ceiling Fan(s), Central Air, Electric
Appliances
- Included: Gas Water Heater, Dishwasher, Disposal, Gas Cooktop, Microwave, Refrigerator, Stainless Steel Appliance(s), Oven
Features
- High Speed Internet, Kitchen/Dining Room Combo, Kitchen Island, Eat-in Kitchen, Solid Surface Countertop(s)
- Flooring: Hardwood
- Doors: Panel Door(s), Storm Door(s)
- Basement: Partially Finished,Concrete,Walk-Out Access
- Number of fireplaces: 1
- Fireplace features: Basement
Interior area
- Total structure area: 1,052
- Total interior livable area: 1,052 sqft
- Finished area above ground: 1,052
Property
Parking
- Total spaces: 1
- Parking features: Attached, Garage, Garage Door Opener
- Attached garage spaces: 1
Features
- Levels: One
- Patio & porch: Patio
Lot
- Size: 9,670 Square Feet
- Dimensions: 62 x 156
Details
- Parcel number: 09G330673
- Special conditions: Standard
Construction
Type & style
- Home type: SingleFamily
- Architectural style: Ranch,Traditional
- Property subtype: Single Family Residence
Materials
- Brick, Other
Condition
- Updated/Remodeled
- New construction: No
- Year built: 1960
Utilities & green energy
- Sewer: Public Sewer
- Water: Public
- Utilities for property: Natural Gas Available
Community & HOA
Community
- Security: Security System Leased, Smoke Detector(s)
- Subdivision: Hathaway Manor 18
Location
- Region: Saint Louis
Financial & listing details
- Tax assessed value: $172,000
- Annual tax amount: $2,325
- Date on market: 5/2/2024
- Cumulative days on market: 2 days
- Listing terms: Cash,Conventional,FHA,VA Loan
- Ownership: Private
- Road surface type: Concrete
Price history
| Date | Event | Price |
|---|---|---|
| 6/14/2024 | Sold | -- |
Source:  MARIS #24026827 Report a problem MARIS #24026827 Report a problem | ||
| 5/4/2024 | Pending sale | $175,000$166/sqft |
Source: MARIS #24026827 Report a problem | ||
| 5/2/2024 | Listed for sale | $175,000$166/sqft |
Source: MARIS #24026827 Report a problem | ||
Public tax history
| Year | Property taxes | Tax assessment |
|---|---|---|
| 2025 | $2,810 +20.4% | $32,680 +27.8% |
| 2024 | $2,333 +0.4% | $25,570 |
| 2023 | $2,325 +11.1% | $25,570 +25% |
| 2022 | $2,094 +5.6% | $20,450 |
| 2021 | $1,983 +7.3% | $20,450 +15.3% |
| 2020 | $1,848 +13.8% | $17,740 |
| 2019 | $1,624 | $17,740 +21.3% |
| 2018 | $1,624 | $14,630 |
| 2017 | $1,624 +0.1% | $14,630 +1% |
| 2016 | $1,623 -0.6% | $14,480 |
| 2015 | $1,632 | $14,480 -7.7% |
| 2014 | $1,632 -5.8% | $15,690 |
| 2013 | $1,734 | $15,690 +1.8% |
| 2012 | -- | $15,410 |
| 2011 | -- | $15,410 -15.3% |
| 2010 | $1,820 +6.7% | $18,190 |
| 2009 | $1,706 -6.2% | $18,190 -15.4% |
| 2008 | $1,818 +20.6% | $21,510 |
| 2007 | $1,508 | $21,510 +28.3% |
| 2006 | $1,508 +2.4% | $16,760 |
| 2005 | $1,472 +36% | $16,760 +43.6% |
| 2003 | $1,083 +5.1% | $11,670 -9.4% |
| 2002 | $1,030 +11.7% | $12,880 |
| 2001 | $923 | $12,880 |
Find assessor info on the county website
Neighborhood: 63136
Nearby homes
- $153,7003 bd1 ba1k sqft2647 Farber Dr, Saint Louis, MO 63136Off Market

- $165,3003 bd2 ba1k sqft2655 Farber Dr, Saint Louis, MO 63136Off Market
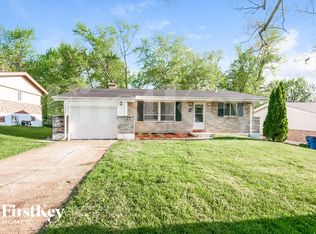
- $170,7003 bd2 ba1k sqft2643 Farber Dr, Saint Louis, MO 63136Off Market

- $137,1003 bd1 ba1k sqft2659 Farber Dr, Saint Louis, MO 63136Off Market
- $146,5003 bd1 ba1k sqft2648 Garham Dr, Saint Louis, MO 63136Off Market
- $196,4003 bd3 ba1.1k sqft2652 Garham Dr, Saint Louis, MO 63136Off Market
- $169,4003 bd2 ba1.1k sqft2644 Garham Dr, Saint Louis, MO 63136Off Market
- $141,6003 bd1 ba1k sqft2639 Farber Dr, Saint Louis, MO 63136Off Market
Nearby schools
GreatSchools rating
- 7/10Keeven Elementary SchoolGrades: PK-5Distance: 0.1 mi
- 4/10Central Middle SchoolGrades: 6-8Distance: 1.9 mi
- 2/10Hazelwood East High SchoolGrades: 9-12Distance: 1.4 mi
Schools provided by the listing agent
- Elementary: Keeven Elem.
- Middle: Central Middle
- High: Hazelwood East High
Source: MARIS. This data may not be complete. We recommend contacting the local school district to confirm school assignments for this home.
- Missouri
- Saint Louis County
- Saint Louis
- 63136
- 2651 Farber Dr
Nearby cities
Nearby zip codes
Other Saint Louis Topics
