This charming Tudor revival, built in 1940, features a steep gable roof, detailed stonework, and steel casement windows. Step inside and feel like you are in the Cotswolds of England. The foyer is greeted with warm brown wood paneling, and the spectacular living room features a vaulted ceiling with wood beams, a stone fireplace, and an oversized window overlooking the front garden. The garden room, featuring French doors that open onto the patio, is surrounded by floor-to-ceiling glass windows that provide access to the rear, fully fenced yard. The renovated kitchen includes granite counters and stainless steel appliances, a peninsula for quick dining, separate outdoor access, an adjacent dining room, two bedrooms, and a renovated bath on the upper level, a LL with 3rd bedroom, bath, laundry, office/potential 4th bedroom, and lots of storage space. A separate one-car garage complements the home. EZ access to Rt. 1, Pentagon, Pentagon City, New Virginia Tech campus, Amazon's National Landing, many great shops, bars, restaurants, and 4 Metros!
Sold for $1,220,000
$1,220,000
2651 Fort Scott Dr, Arlington, VA 22202
3beds
1,923sqft
Single Family Residence
Built in 1940
7,277 Square Feet Lot
$1,234,900 Zestimate®
$634/sqft
$4,742 Estimated rent
Home value
$1,234,900
$1.15M - $1.32M
$4,742/mo
Zestimate® history
Owner options
List your home for rent
$4,742/mo
Rent Zestimate®
Find your next renter with Zillow Rental Manager. Plus, with online applications, you can quickly screen prospective tenants – for free.
$4,742/mo
Rent Zestimate®
Refinance and save
$7,554/mo
Est. payment
Refinancing to a lower rate could help reduce your monthly payments and save thousands over the life of the loan.
$7,554/mo
Est. payment
Explore your selling options
Work with a Zillow partner agent
Leverage their expertise and Zillow's premium Showcase listings to get your home seen by more buyers.
Get startedList with your own agent
Get your home in front of millions of buyers by listing it on Zillow.
Learn how to do itSell it yourself
Take full control of how buyers see your home on Zillow by listing For Sale by Owner (FSBO).
List your homeWhat's special
Stone fireplaceDetailed stoneworkSeparate outdoor accessSteep gable roofLots of storage spaceGranite countersSeparate one-car garage
Zillow last checked:
Listing updated:
Listed by:
Susan Hand 703-608-5056,
Compass
Bought with:
Todd Kolasch, 0225177909
Samson Properties
Source: Bright MLS,MLS#: VAAR2056544
Facts & features
Interior
Bedrooms & bathrooms
- Bedrooms: 3
- Bathrooms: 3
- Full bathrooms: 3
- Main level bathrooms: 1
Basement
- Area: 483
Heating
- Central, Natural Gas
Cooling
- Central Air, Electric
Appliances
- Included: Microwave, Built-In Range, Dishwasher, Disposal, Dryer, Ice Maker, Oven/Range - Electric, Oven/Range - Gas, Refrigerator, Stainless Steel Appliance(s), Washer, Water Heater, Gas Water Heater
- Laundry: Lower Level
Features
- Attic, Bathroom - Stall Shower, Built-in Features, Ceiling Fan(s), Exposed Beams, Floor Plan - Traditional, Formal/Separate Dining Room, Kitchen Island, Recessed Lighting, Upgraded Countertops
- Flooring: Slate, Wood
- Doors: French Doors
- Windows: Casement
- Basement: Partial,Connecting Stairway,Finished,Exterior Entry,Side Entrance,Walk-Out Access,Windows
- Number of fireplaces: 1
- Fireplace features: Stone, Screen
Interior area
- Total structure area: 1,923
- Total interior livable area: 1,923 sqft
- Finished area above ground: 1,440
- Finished area below ground: 483
Property
Parking
- Total spaces: 4
- Parking features: Garage Faces Front, Garage Door Opener, Concrete, Detached, Driveway, Off Street
- Garage spaces: 1
- Uncovered spaces: 3
Accessibility
- Accessibility features: None
Features
- Levels: Three
- Stories: 3
- Patio & porch: Brick, Deck, Patio
- Exterior features: Extensive Hardscape, Sidewalks, Street Lights
- Pool features: None
- Fencing: Full,Wood
- Has view: Yes
- View description: Street, Garden
Lot
- Size: 7,277 Square Feet
- Features: Front Yard, Landscaped, Level, Private, Rear Yard, SideYard(s)
Details
- Additional structures: Above Grade, Below Grade
- Parcel number: 37023001
- Zoning: R-6
- Special conditions: Standard
Construction
Type & style
- Home type: SingleFamily
- Architectural style: Tudor
- Property subtype: Single Family Residence
Materials
- Brick, Stone
- Foundation: Other
- Roof: Composition
Condition
- Excellent
- New construction: No
- Year built: 1940
Utilities & green energy
- Sewer: Public Sewer
- Water: Public
- Utilities for property: Natural Gas Available, Electricity Available, Cable Available, Cable, Fiber Optic
Community & HOA
Community
- Subdivision: Aurora Hills
HOA
- Has HOA: No
Location
- Region: Arlington
Financial & listing details
- Price per square foot: $634/sqft
- Tax assessed value: $1,072,700
- Date on market: 4/25/2025
- Listing agreement: Exclusive Agency
- Ownership: Fee Simple
Price history
| Date | Event | Price |
|---|---|---|
| 6/18/2025 | Sold | $1,220,000+1.7%$634/sqft |
Source:  Bright MLS #VAAR2056544 Report a problem Bright MLS #VAAR2056544 Report a problem | ||
| 5/18/2025 | Pending sale | $1,200,000$624/sqft |
Source: Bright MLS #VAAR2056544 Report a problem | ||
| 4/25/2025 | Listed for sale | $1,200,000+56.9%$624/sqft |
Source: Bright MLS #VAAR2056544 Report a problem | ||
| 9/21/2011 | Sold | $765,000-3.2%$398/sqft |
Source: Public Record Report a problem | ||
| 8/6/2011 | Listed for sale | $789,900+161.1%$411/sqft |
Source: Weichert Realtors #AR7664279 Report a problem | ||
| 5/22/2000 | Sold | $302,539$157/sqft |
Source: Public Record Report a problem | ||
Public tax history
| Year | Property taxes | Tax assessment |
|---|---|---|
| 2025 | -- | $1,072,700 |
| 2024 | -- | $1,072,700 +3.7% |
| 2023 | -- | $1,034,200 +4.5% |
| 2022 | -- | $989,900 +6.7% |
| 2021 | -- | $927,700 +5.1% |
| 2020 | $9,059 +5.5% | $882,900 +5.5% |
| 2019 | $8,589 +7.5% | $837,100 +5.4% |
| 2018 | $7,989 +3% | $794,100 +3% |
| 2017 | $7,758 +2.9% | $771,200 +1.3% |
| 2016 | $7,542 +2.2% | $761,000 +2.7% |
| 2015 | $7,379 -2.8% | $740,900 -2.8% |
| 2014 | $7,593 +3.7% | $762,400 +4.8% |
| 2013 | $7,322 +7.5% | $727,800 |
| 2012 | $6,814 +4% | -- |
| 2011 | $6,554 | -- |
| 2009 | -- | -- |
| 2008 | -- | -- |
| 2007 | -- | -- |
| 2006 | -- | -- |
| 2005 | -- | -- |
| 2004 | -- | -- |
| 2003 | -- | -- |
| 2002 | -- | -- |
| 2001 | -- | $341,100 |
Find assessor info on the county website
Neighborhood: Arlington Ridge
Nearby homes
- $1,056,9004 bd2 ba2.1k sqft1016 26th Rd S, Arlington, VA 22202Off Market
- $1,200,0004 bd5 ba3k sqft2645 Fort Scott Dr, Arlington, VA 22202Sold
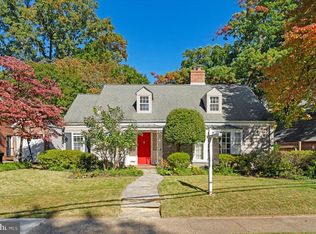
- $1,052,3004 bd4 ba1.2k sqft2657 Fort Scott Dr, Arlington, VA 22202Off Market
- $1,521,8004 bd4 ba3.3k sqft1022 26th Rd S, Arlington, VA 22202Off Market
- $1,500,0004 bd5 ba3.3k sqft2700 Fort Scott Dr, Arlington, VA 22202Sold
- $1,284,7003 bd3 ba2.5k sqft2639 Fort Scott Dr, Arlington, VA 22202Off Market
- $1,494,7003 bd3 ba1.8k sqft2708 Fort Scott Dr, Arlington, VA 22202Off Market
- $1,632,1003 bd3 ba3k sqft1030 26th Rd S, Arlington, VA 22202Off Market
Nearby schools
GreatSchools rating
- 6/10Oakridge Elementary SchoolGrades: PK-5Distance: 0.4 mi
- 7/10Gunston Middle SchoolGrades: 6-8Distance: 0.4 mi
- 4/10Wakefield High SchoolGrades: 9-12Distance: 2.7 mi
Schools provided by the listing agent
- Elementary: Oakridge
- Middle: Gunston
- High: Wakefield
- District: Arlington County Public Schools
Source: Bright MLS. This data may not be complete. We recommend contacting the local school district to confirm school assignments for this home.
Get a cash offer in 3 minutes
Find out how much your home could sell for in as little as 3 minutes with a no-obligation cash offer.
Estimated market value
$1,234,900
Get a cash offer in 3 minutes
Find out how much your home could sell for in as little as 3 minutes with a no-obligation cash offer.
Estimated market value
$1,234,900
- Virginia
- Arlington County
- Arlington
- 22202
- Arlington Ridge
- 2651 Fort Scott Dr
Nearby cities
Nearby neighborhoods
Nearby zip codes
Other Arlington Topics
