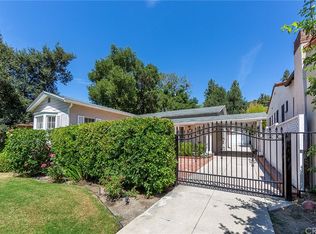
Welcome to 2651 Hollister Terrace, nestled in the picturesque Glenoaks Canyon. This charming English Tudor single-story home offers a perfect blend of timeless elegance and modern comfort. As you step inside, you'll be greeted by a spacious living room adorned with large picture windows that fill the space with natural light, creating a warm and inviting atmosphere and a fireplace. Adjacent to the living room, you'll find a formal dining room area, ideal for entertaining guests or enjoying intimate family meals, the attic has a drop down ladder and offers endless possibilities for storage or potential expansion. The kitchen features a separate breakfast nook, perfect for enjoying your morning coffee while overlooking the serene front yard. Speaking of which, the backyard is a tranquil oasis complete with citrus trees, providing a peaceful retreat for outdoor gatherings or simply unwinding after a long day. Hardwood floors and fresh interior paint add to the home's appeal, while mature trees surrounding the property enhance its natural beauty. The laundry area conveniently located off the kitchen adds to the home's functionality. A detached garage provides parking space and storage options, ensuring both convenience and practicality. Situated in the Glenoaks Canyon, residents enjoy access to two beautiful parks, a tennis court, hiking and biking trails, and the nearby Scholl Canyon Golf Course. Public transportation options are readily available, making commuting a breeze. Additionally, a wonderful elementary school is located nearby, making this home an ideal choice for families. Experience the epitome of canyon living with all the amenities and comforts you desire at 2651 Hollister Terrace. Don't miss the opportunity to make this your dream home! ALL OFFERS DUE FRIDAY AT 9:00 pm
Sold for $1,425,000
Listed by: Engel & Volkers Glendale • Diana Walker • Contact: 818-409-1022
Bought with: Backbeat Homes
$1,425,000
2651 Hollister Ter, Glendale, CA 91206
3beds
1,496sqft
Single Family Residence
Built in 1930
7,366 Square Feet Lot
$1,535,600 Zestimate®
$953/sqft
$5,444 Estimated rent
Home value
$1,535,600
$1.44M - $1.64M
$5,444/mo
Zestimate® history
Owner options
List your home for rent
$5,444/mo
Rent Zestimate®
Find your next renter with Zillow Rental Manager. Plus, with online applications, you can quickly screen prospective tenants – for free.
$5,444/mo
Rent Zestimate®
Refinance and save
$9,227/mo
Est. payment
Refinancing to a lower rate could help reduce your monthly payments and save thousands over the life of the loan.
$9,227/mo
Est. payment
Explore your selling options
Work with a Zillow partner agent
Leverage their expertise and Zillow's premium Showcase listings to get your home seen by more buyers.
Get startedList with your own agent
Get your home in front of millions of buyers by listing it on Zillow.
Learn how to do itSell it yourself
Take full control of how buyers see your home on Zillow by listing For Sale by Owner (FSBO).
List your homeWhat's special
Tennis courtCitrus treesMature treesSerene front yardCanyon livingDetached garageLarge picture windows
Zillow last checked:
Listing updated:
Listed by:
Diana Walker DRE #00989974 818-409-1022,
Engel & Volkers Glendale
Bought with:
Stephen Clark, DRE #01482283
Backbeat Homes
Source: CRMLS,MLS#: GD24015525 Originating MLS: California Regional MLS
Originating MLS: California Regional MLSFacts & features
Interior
Bedrooms & bathrooms
- Bedrooms: 3
- Bathrooms: 2
- Full bathrooms: 2
- Main level bathrooms: 1
- Main level bedrooms: 1
Rooms
- Room types: Attic, Dining Room
Bathroom
- Features: Separate Shower
Kitchen
- Features: Laminate Counters
Heating
- Forced Air
Cooling
- Central Air
Appliances
- Included: Dishwasher, Electric Range, Disposal, Gas Range, High Efficiency Water Heater, Refrigerator
- Laundry: Gas Dryer Hookup, Inside, Laundry Closet
Features
- Breakfast Area, Separate/Formal Dining Room, Laminate Counters, Storage, Attic
- Flooring: Vinyl, Wood
- Has fireplace: Yes
- Fireplace features: Gas, Gas Starter, Living Room
- Common walls with other units/homes: No Common Walls
Interior area
- Total interior livable area: 1,496 sqft
Property
Parking
- Total spaces: 1
- Parking features: Garage
- Garage spaces: 1
Features
- Levels: One
- Stories: 1
- Entry location: Front door living room
- Pool features: None
- Fencing: Wood,Wire
- Has view: Yes
- View description: None
Lot
- Size: 7,366 Square Feet
- Features: Sprinklers In Front, Sprinkler System
Details
- Parcel number: 5666013001
- Zoning: GLR1YY
- Special conditions: Standard
Construction
Type & style
- Home type: SingleFamily
- Architectural style: Tudor
- Property subtype: Single Family Residence
Materials
- Stucco, Copper Plumbing
- Roof: Composition
Condition
- New construction: No
- Year built: 1930
Utilities & green energy
- Sewer: Public Sewer
- Water: Public
Community & HOA
Community
- Features: Biking, Golf, Hiking
Location
- Region: Glendale
Financial & listing details
- Price per square foot: $953/sqft
- Tax assessed value: $1,453,500
- Annual tax amount: $16,003
- Date on market: 3/15/2024
- Cumulative days on market: 7 days
- Listing terms: Cash to New Loan
- Inclusions: refrigerator, washer and dryer and stove "as is"
Price history
| Date | Event | Price |
|---|---|---|
| 4/10/2024 | Sold | $1,425,000$953/sqft |
Source:  CRMLS #GD24015525 Report a problem CRMLS #GD24015525 Report a problem | ||
| 3/30/2024 | Pending sale | $1,425,000$953/sqft |
Source: CRMLS #GD24015525 Report a problem | ||
| 3/15/2024 | Listed for sale | $1,425,000+81%$953/sqft |
Source: CRMLS #GD24015525 Report a problem | ||
| 11/12/2014 | Sold | $787,500+2.9%$526/sqft |
Source: Public Record Report a problem | ||
| 10/7/2014 | Pending sale | $765,000$511/sqft |
Source: Dilbeck Real Estate Real Living #314031744 Report a problem | ||
| 9/27/2014 | Listed for sale | $765,000-6.1%$511/sqft |
Source: Dilbeck Real Estate Real Living #314031744 Report a problem | ||
| 5/8/2007 | Sold | $815,000+61.4%$545/sqft |
Source: Public Record Report a problem | ||
| 7/10/2003 | Sold | $505,000$338/sqft |
Source: Public Record Report a problem | ||
Public tax history
| Year | Property taxes | Tax assessment |
|---|---|---|
| 2025 | $16,003 +55.8% | $1,453,500 +56.6% |
| 2024 | $10,273 +2.3% | $927,891 +2% |
| 2023 | $10,039 +1.8% | $909,698 +2% |
| 2022 | $9,863 +1.7% | $891,862 +2% |
| 2021 | $9,695 +1.5% | $874,375 +1% |
| 2020 | $9,556 | $865,410 +2% |
| 2019 | $9,556 +4% | $848,442 +2% |
| 2018 | $9,187 | $831,807 +2% |
| 2017 | $9,187 +1.6% | $815,498 +2% |
| 2016 | $9,046 +3.1% | $799,509 +1.5% |
| 2015 | $8,772 +49% | $787,500 +46.6% |
| 2014 | $5,889 | $537,000 +3.3% |
| 2012 | -- | $520,000 -16.5% |
| 2011 | -- | $623,100 |
| 2010 | -- | $623,100 +19.7% |
| 2009 | -- | $520,600 -32.9% |
| 2008 | -- | $776,400 +43.5% |
| 2007 | -- | $541,198 +3% |
| 2006 | -- | $525,401 |
| 2005 | -- | $525,401 +4% |
| 2004 | -- | $505,000 +37.9% |
| 2003 | -- | $366,283 +2% |
| 2002 | -- | $359,102 +10.5% |
| 2000 | -- | $325,000 |
Find assessor info on the county website
Neighborhood: Glenoaks Canyon
Nearby homes
- $1,615,2003 bd2 ba1.7k sqft2655 Hollister Ter, Glendale, CA 91206Off Market

- $1,825,7003 bd2 ba1.7k sqft2645 Hollister Ter, Glendale, CA 91206Off Market

- $1,564,4003 bd2 ba1.8k sqft2661 Hollister Ter, Glendale, CA 91206Off Market
- $1,604,4003 bd2 ba1.8k sqft2641 Hollister Ter, Glendale, CA 91206Off Market
- $1,710,8004 bd3 ba2.2k sqft515 Haverkamp Dr, Glendale, CA 91206Off Market
- $2,465,9004 bd4 ba2.7k sqft516 Haverkamp Dr, Glendale, CA 91206Off Market
- $1,351,7003 bd2 ba1.1k sqft2637 Hollister Ter, Glendale, CA 91206Off Market
- $1,853,9003 bd2 ba2k sqft2650 Hollister Ter, Glendale, CA 91206Off Market
Nearby schools
GreatSchools rating
- 9/10Glenoaks Elementary SchoolGrades: K-6Distance: 0.8 mi
- 8/10Woodrow Wilson Middle SchoolGrades: 6-8Distance: 1.8 mi
- 6/10Glendale High SchoolGrades: 9-12Distance: 1.6 mi
Schools provided by the listing agent
- Elementary: Glenoaks
- Middle: Wilson
- High: Glendale
Source: CRMLS. This data may not be complete. We recommend contacting the local school district to confirm school assignments for this home.
Get a cash offer in 3 minutes
Find out how much your home could sell for in as little as 3 minutes with a no-obligation cash offer.
Estimated market value
$1,535,600
Get a cash offer in 3 minutes
Find out how much your home could sell for in as little as 3 minutes with a no-obligation cash offer.
Estimated market value
$1,535,600
- California
- Los Angeles County
- Glendale
- 91206
- Glenoaks Canyon
- 2651 Hollister Ter
Nearby cities
Nearby neighborhoods
Nearby zip codes
Other Glendale Topics
