Welcome to this charming 3-bedroom, 2-bathroom home offering 1,351 sq ft of comfortable living space, located in the heart of Kissimmee. Step into the spacious great room with soaring vaulted ceilings, perfect for entertaining or relaxing. Natural light fills the space through two skylights—one in the guest bath and another in the kitchen—creating a bright and inviting atmosphere. The kitchen features stone countertops, a cozy breakfast nook with brand-new hurricane-resistant bay windows installed in 2023, and ample eat-in space, making it the ideal spot to enjoy morning coffee. Step outside to your rear screened porch with tile flooring and savor the tranquil view of the large pond and scenic community walking trails behind your home. The outdoor space is perfect for unwinding after a long day or hosting gatherings with friends and family. The front of the home is graced by a gorgeous, mature Crepe Myrtle along the walkway, adding natural beauty to the curb appeal. Cool off from the sunny Florida weather by taking a dip in the community pool that is located just two properties from your new home. This home also offers convenience and easy access to local amenities. You'll be just .1 mile from Family Dollar and only 1 mile from premier shopping, dining, and entertainment at Kissimmee's The Loop shopping district. For travelers, Orlando International Airport is a quick 14-mile drive, and for theme park enthusiasts, Walt Disney World is just 11 miles away, with Universal Studios only 17 miles from your doorstep. For outdoor lovers, Kissimmee Lakefront Park is less than 4 miles away. This award-winning park, nestled between historic downtown Kissimmee and the scenic shores of Lake Tohopekaliga, boasts stunning views, rentable pavilions, playgrounds, a splash pad, a fishing pier, and expansive outdoor event spaces. Boaters can access Lake Tohopekaliga—one of the nation’s top bass fishing lakes—via Big Toho Marina. Nature lovers will also appreciate easy access to great fishing at Kissimmee's Alligator Chain of Lakes or Lake Toho, and if water sports are your passion, the nearby Public Boat Ramp in Kissimmee provides the perfect launch point for your adventures. Don't miss this opportunity to own a beautiful home in a prime location!
Sold for $328,000
$328,000
2651 HORSESHOE BAY DRIVE, KISSIMMEE, FL 34741
3beds
1,351sqft
Single Family Residence
Built in 1987
5,184 Square Feet Lot
$327,900 Zestimate®
$243/sqft
$2,367 Estimated rent
Home value
$327,900
$312,000 - $344,000
$2,367/mo
Zestimate® history
Owner options
List your home for rent
$2,367/mo
Rent Zestimate®
Find your next renter with Zillow Rental Manager. Plus, with online applications, you can quickly screen prospective tenants – for free.
$2,367/mo
Rent Zestimate®
Refinance and save
$2,263/mo
Est. payment
Refinancing to a lower rate could help reduce your monthly payments and save thousands over the life of the loan.
$2,263/mo
Est. payment
Explore your selling options
Work with a Zillow partner agent
Leverage their expertise and Zillow's premium Showcase listings to get your home seen by more buyers.
Get startedList with your own agent
Get your home in front of millions of buyers by listing it on Zillow.
Learn how to do itSell it yourself
Take full control of how buyers see your home on Zillow by listing For Sale by Owner (FSBO).
List your homeWhat's special
Scenic community walking trailsCozy breakfast nookCommunity poolSoaring vaulted ceilingsStone countertopsHurricane-resistant bay windowsNatural light
Zillow last checked:
Listing updated:
Listed by:
Camille Ruiz 407-929-4632,
HOMEVINE REALTY 407-929-4632
Bought with:
Noel San Jose, Jr
EXP REALTY LLC
Source: Stellar MLS,MLS#: G5087728 Originating MLS: Lake and Sumter
Originating MLS: Lake and Sumter
Facts & features
Interior
Bedrooms & bathrooms
- Bedrooms: 3
- Bathrooms: 2
- Full bathrooms: 2
Rooms
- Room types: Great Room
Primary bedroom
- Features: Ceiling Fan(s), En Suite Bathroom, Built-in Closet
- Level: First
- Dimensions: 11x14
Bedroom 2
- Features: Ceiling Fan(s), Built-in Closet
- Level: First
- Dimensions: 10x10
Bedroom 3
- Features: Built-in Closet
- Level: First
- Dimensions: 9x14
Primary bathroom
- Features: En Suite Bathroom, Shower No Tub
- Level: First
- Dimensions: 5x12
Dining room
- Level: First
- Dimensions: 8x10
Great room
- Features: Ceiling Fan(s)
- Level: First
- Dimensions: 13x14
Kitchen
- Features: Other
- Level: First
- Dimensions: 10x17
Heating
- Central, Electric
Cooling
- Central Air
Appliances
- Included: Disposal, Range, Refrigerator
- Laundry: In Garage
Features
- Ceiling Fan(s), Eating Space In Kitchen, Open Floorplan, Solid Surface Counters, Vaulted Ceiling(s)
- Flooring: Ceramic Tile
- Doors: Sliding Doors
- Windows: Skylight(s)
- Has fireplace: No
Interior area
- Total structure area: 1,959
- Total interior livable area: 1,351 sqft
Property
Parking
- Total spaces: 2
- Parking features: Garage - Attached
- Attached garage spaces: 2
Features
- Levels: One
- Stories: 1
- Patio & porch: Rear Porch, Screened
- Exterior features: Rain Gutters
- Has view: Yes
- View description: Water, Pond
- Has water view: Yes
- Water view: Water,Pond
- Waterfront features: Pond
Lot
- Size: 5,184 Square Feet
- Features: Cleared, Landscaped, Sidewalk
- Residential vegetation: Trees/Landscaped
Details
- Parcel number: 092529108400011450
- Zoning: KRPU
- Special conditions: None
Construction
Type & style
- Home type: SingleFamily
- Property subtype: Single Family Residence
Materials
- Block, Stucco
- Foundation: Slab
- Roof: Shingle
Condition
- Completed
- New construction: No
- Year built: 1987
Utilities & green energy
- Sewer: Public Sewer
- Water: Public
- Utilities for property: BB/HS Internet Available, Cable Available, Electricity Connected, Public, Sewer Connected, Street Lights
Community & HOA
Community
- Features: Pool
- Pet fee: $0 monthly
- Subdivision: BERMUDA BAY
HOA
- Has HOA: Yes
- Amenities included: Pool
- Services included: Community Pool
- HOA fee: $75 monthly
- HOA name: Debra Parker
- HOA phone: 407-847-9950
Location
- Region: Kissimmee
Financial & listing details
- Price per square foot: $243/sqft
- Tax assessed value: $271,200
- Annual tax amount: $899
- Date on market: 10/1/2024
- Cumulative days on market: 4 days
- Listing terms: Cash,Conventional,FHA
- Ownership: Fee Simple
- Total actual rent: 0
- Electric utility on property: Yes
- Road surface type: Paved, Asphalt
Price history
| Date | Event | Price |
|---|---|---|
| 11/18/2024 | Sold | $328,000$243/sqft |
Source:  Stellar MLS #G5087728 Report a problem Stellar MLS #G5087728 Report a problem | ||
| 10/2/2024 | Listed for sale | $328,000+182.8%$243/sqft |
Source: Stellar MLS #G5087728 Report a problem | ||
| 11/4/2002 | Sold | $116,000$86/sqft |
Source: Public Record Report a problem | ||
Public tax history
| Year | Property taxes | Tax assessment |
|---|---|---|
| 2025 | $4,218 +350.4% | $271,200 +4.1% |
| 2024 | $936 +4.2% | $260,500 +1.6% |
| 2023 | $899 +5.5% | $256,300 +21.6% |
| 2022 | $852 +2.6% | $210,800 +23.1% |
| 2021 | $831 +1.6% | $171,300 +8.6% |
| 2020 | $817 +2.7% | $157,700 +6.6% |
| 2019 | $796 | $148,000 +78% |
| 2018 | $796 +2.4% | $83,126 +2.1% |
| 2017 | $778 +1.5% | $81,417 +2.1% |
| 2016 | $766 +3% | $79,743 +0.7% |
| 2015 | $743 -0.5% | $79,189 +0.8% |
| 2014 | $747 | $78,561 +1.5% |
| 2013 | -- | $77,400 +1% |
| 2012 | -- | $76,600 +2.4% |
| 2011 | -- | $74,800 -3.2% |
| 2010 | -- | $77,300 -25.9% |
| 2009 | -- | $104,300 -36.9% |
| 2008 | -- | $165,200 -3.1% |
| 2007 | -- | $170,500 +39.4% |
| 2006 | -- | $122,300 +12.9% |
| 2005 | -- | $108,300 +25.3% |
| 2004 | -- | $86,400 |
| 2003 | -- | $86,400 |
Find assessor info on the county website
Neighborhood: Bermuda Bay
Nearby homes
- $295,1002 bd2 ba1.1k sqft2647 Horseshoe Bay Dr, Kissimmee, FL 34741Off Market
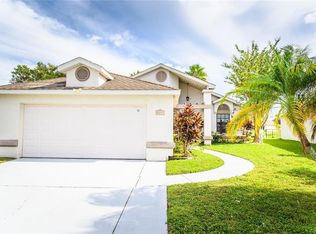
- $355,9004 bd3 ba1.9k sqft2655 Horseshoe Bay Dr, Kissimmee, FL 34741Off Market
- $352,1004 bd2 ba1.5k sqft2643 Horseshoe Bay Dr, Kissimmee, FL 34741Off Market
- $373,6004 bd3 ba1.9k sqft2639 Horseshoe Bay Dr, Kissimmee, FL 34741Off Market

- $364,7003 bd2 ba1.5k sqft2656 Horseshoe Bay Dr, Kissimmee, FL 34741Off Market
- $330,0003 bd2 ba1.3k sqft2663 Horseshoe Bay Dr, Kissimmee, FL 34741Sold
- $316,2003 bd2 ba1.3k sqft2660 Horseshoe Bay Dr, Kissimmee, FL 34741Off Market
- $336,7003 bd2 ba1.5k sqft2635 Horseshoe Bay Dr, Kissimmee, FL 34741Off Market
Nearby schools
GreatSchools rating
- 2/10Highlands Elementary SchoolGrades: PK-5Distance: 0.5 mi
- 2/10Denn John Middle SchoolGrades: 6-8Distance: 2.4 mi
- 4/10Osceola High SchoolGrades: 9-12Distance: 2.6 mi
Schools provided by the listing agent
- Elementary: Highlands Elem
- Middle: Denn John Middle
- High: Osceola High School
Source: Stellar MLS. This data may not be complete. We recommend contacting the local school district to confirm school assignments for this home.
Get a cash offer in 3 minutes
Find out how much your home could sell for in as little as 3 minutes with a no-obligation cash offer.
Estimated market value
$327,900
Get a cash offer in 3 minutes
Find out how much your home could sell for in as little as 3 minutes with a no-obligation cash offer.
Estimated market value
$327,900
- Florida
- Osceola County
- Kissimmee
- 34741
- Bermuda Bay
- 2651 HORSESHOE BAY DRIVE
Nearby cities
Nearby neighborhoods
Nearby zip codes
Other Kissimmee Topics
