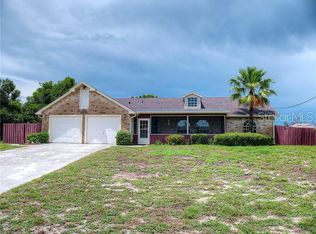
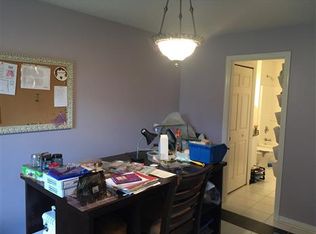
UPDATED - LIKE NEW POOL HOME !! NO HOA !! SELLER IS OFFERING $5000 ASSISTANCE FOR BUYERS CLOSING COSTS, with an acceptable contract. BRAND NEW stainless appliances; BRAND NEW kitchen cabinets; BRAND NEW guest bath vanity and mirror; BRAND NEW ceiling fans; BRAND NEW garage door with upgraded automatic opener; BRAND NEW ROOF; BRAND NEW AC/ HEAT PUMP SYSTEM; BRAND NEW CARPET in bedrooms; FRESHLY PAINTED interior (INCLUDING BACK SCREENED PORCH AND GARAGE FLOOR & CEILING) ;brand new ELECTRIC PANEL ; Some new lighting, electric and plumbing fixtures and MORE !!! Excellent location !!Easy access to I-4 Amazon, Medical, Dog park, Schools , Shopping , Regional Library , Lyonia Preserve, Daytona State Campus , Stetson University, Beaches and Speedway. Separate living, dining and family rooms. Spacious Guest Bedrooms each with it's own walk-in closet. Big Privacy Fenced back yard with in-ground pool with brand new pool pump motor. New pass through from kitchen to oversized screen porch. Porch has 2 separate entry doors.
Sold for $350,000
$350,000
2651 IVYDALE DRIVE, DELTONA, FL 32725
3beds
1,665sqft
Single Family Residence
Built in 1985
10,000 Square Feet Lot
$348,000 Zestimate®
$210/sqft
$2,337 Estimated rent
Home value
$348,000
$313,000 - $386,000
$2,337/mo
Zestimate® history
Owner options
List your home for rent
$2,337/mo
Rent Zestimate®
Find your next renter with Zillow Rental Manager. Plus, with online applications, you can quickly screen prospective tenants – for free.
$2,337/mo
Rent Zestimate®
Refinance and save
$2,412/mo
Est. payment
Refinancing to a lower rate could help reduce your monthly payments and save thousands over the life of the loan.
$2,412/mo
Est. payment
Explore your selling options
Work with a Zillow partner agent
Leverage their expertise and Zillow's premium Showcase listings to get your home seen by more buyers.
Get startedList with your own agent
Get your home in front of millions of buyers by listing it on Zillow.
Learn how to do itSell it yourself
Take full control of how buyers see your home on Zillow by listing For Sale by Owner (FSBO).
List your homeWhat's special
Zillow last checked:
Listing updated:
Listed by:
Donald Hutchins 386-479-3975,
SWANN REAL ESTATE INC 386-738-3688
Bought with:
Glendys Lorenzo Martinez, 3533097
EXP REALTY LLC
Source: Stellar MLS,MLS#: V4939380 Originating MLS: West Volusia
Originating MLS: West Volusia
Facts & features
Interior
Bedrooms & bathrooms
- Bedrooms: 3
- Bathrooms: 2
- Full bathrooms: 2
Rooms
- Room types: Family Room, Dining Room, Living Room
Primary bedroom
- Features: Window/Skylight in Bath, Built-in Closet
- Level: First
- Dimensions: 19x12
Bedroom 1
- Features: Walk-In Closet(s)
- Level: First
- Dimensions: 13x12
Bedroom 2
- Features: Walk-In Closet(s)
- Level: First
- Dimensions: 12x11
Dining room
- Features: No Closet
- Level: First
- Dimensions: 10x10
Family room
- Features: Ceiling Fan(s), No Closet
- Level: First
- Dimensions: 18x15
Foyer
- Features: Coat Closet
- Level: First
- Dimensions: 7x5
Kitchen
- Features: Pantry, Built-in Closet
- Level: First
- Dimensions: 15x12
Living room
- Features: Ceiling Fan(s), No Closet
- Level: First
- Dimensions: 15x12
Heating
- Central, Electric, Heat Pump
Cooling
- Central Air
Appliances
- Included: Convection Oven
- Laundry: In Garage
Features
- Cathedral Ceiling(s), Ceiling Fan(s), L Dining, Primary Bedroom Main Floor, Solid Wood Cabinets, Split Bedroom
- Flooring: Carpet, Ceramic Tile
- Doors: Sliding Doors
- Has fireplace: No
Interior area
- Total structure area: 2,440
- Total interior livable area: 1,665 sqft
Property
Parking
- Total spaces: 2
- Parking features: Garage Door Opener
- Attached garage spaces: 2
Features
- Levels: One
- Stories: 1
- Patio & porch: Rear Porch, Screened
- Exterior features: Sidewalk
- Has private pool: Yes
- Pool features: In Ground
- Fencing: Fenced,Vinyl,Wood
Lot
- Size: 10,000 Square Feet
- Dimensions: 80 x 125
- Features: City Lot, Sidewalk
Details
- Parcel number: 813053130400
- Zoning: R-1A
- Special conditions: None
Construction
Type & style
- Home type: SingleFamily
- Architectural style: Ranch
- Property subtype: Single Family Residence
Materials
- Block, Stucco
- Foundation: Slab
- Roof: Shingle
Condition
- New construction: No
- Year built: 1985
Utilities & green energy
- Sewer: Septic Tank
- Water: Public
- Utilities for property: Cable Connected, Electricity Connected, Public, Water Connected
Community & HOA
Community
- Features: Community Boat Ramp, Public Boat Ramp, Dog Park, Park, Playground, Sidewalks
- Pet fee: $0 monthly
- Subdivision: DELTONA LAKES UNIT 53
HOA
- Has HOA: No
Location
- Region: Deltona
Financial & listing details
- Price per square foot: $210/sqft
- Tax assessed value: $296,002
- Annual tax amount: $4,407
- Date on market: 11/13/2024
- Cumulative days on market: 96 days
- Listing terms: Cash,Conventional,FHA,VA Loan
- Ownership: Fee Simple
- Total actual rent: 0
- Electric utility on property: Yes
- Road surface type: Paved
Price history
| Date | Event | Price |
|---|---|---|
| 3/20/2025 | Sold | $350,000$210/sqft |
Source:  Stellar MLS #V4939380 Report a problem Stellar MLS #V4939380 Report a problem | ||
| 2/18/2025 | Pending sale | $350,000$210/sqft |
Source: Stellar MLS #V4939380 Report a problem | ||
| 11/13/2024 | Listed for sale | $350,000$210/sqft |
Source: Stellar MLS #V4939380 Report a problem | ||
Public tax history
| Year | Property taxes | Tax assessment |
|---|---|---|
| 2025 | $5,138 +8.1% | $296,002 +40.3% |
| 2024 | $4,751 +7.8% | $210,973 +10% |
| 2023 | $4,407 +7.8% | $191,794 +10% |
| 2022 | $4,087 | $174,358 +10% |
| 2021 | -- | $158,507 +10% |
| 2020 | $3,571 | $144,097 -8.4% |
| 2019 | $3,571 +3.3% | $157,343 +12.7% |
| 2018 | $3,459 +7.8% | $139,592 +16.5% |
| 2017 | $3,207 +8.1% | $119,849 +13.9% |
| 2016 | $2,966 +11.2% | $105,197 +15.7% |
| 2015 | $2,667 +16.9% | $90,895 +10.3% |
| 2014 | $2,281 | $82,419 +11.5% |
| 2013 | -- | $73,945 +6% |
| 2012 | -- | $69,789 +3.7% |
| 2011 | -- | $67,304 -25.4% |
| 2010 | -- | $90,198 -13.7% |
| 2009 | -- | $104,565 -39.8% |
| 2007 | -- | $173,786 +20.2% |
| 2006 | -- | $144,553 +32.1% |
| 2005 | -- | $109,423 +18.3% |
| 2004 | -- | $92,477 +10.9% |
| 2003 | -- | $83,376 +3.5% |
| 2002 | -- | $80,554 +6.2% |
| 2001 | -- | $75,818 +1.9% |
| 2000 | -- | $74,430 |
Find assessor info on the county website
Neighborhood: 32725
Nearby homes
- $315,7003 bd2 ba1.7k sqft2655 Ivydale Dr, Deltona, FL 32725Off Market
- $417,1004 bd2 ba2k sqft2647 Ivydale Dr, Deltona, FL 32725Off Market

- $327,8003 bd2 ba1.9k sqft1538 Joyner Dr, Deltona, FL 32725Off Market
- $394,2005 bd3 ba2.2k sqft1539 Joyner Dr, Deltona, FL 32725Off Market
- $245,6003 bd2 ba1.2k sqft2659 Ivydale Dr, Deltona, FL 32725Off Market
- $296,6003 bd2 ba1.4k sqft2643 Ivydale Dr, Deltona, FL 32725Off Market
- $247,6002 bd2 ba934 sqft1546 Joyner Dr, Deltona, FL 32725Off Market
- $292,3003 bd2 ba1.4k sqft2652 Ivydale Dr, Deltona, FL 32725Off Market
Nearby schools
GreatSchools rating
- 7/10Timbercrest Elementary SchoolGrades: PK-5Distance: 0.4 mi
- 4/10Galaxy Middle SchoolGrades: 6-8Distance: 0.5 mi
- 6/10Deltona High SchoolGrades: 9-12Distance: 1.3 mi
Schools provided by the listing agent
- Elementary: Timbercrest Elem
- Middle: Galaxy Middle
- High: Deltona High
Source: Stellar MLS. This data may not be complete. We recommend contacting the local school district to confirm school assignments for this home.
Get a cash offer in 3 minutes
Find out how much your home could sell for in as little as 3 minutes with a no-obligation cash offer.
Estimated market value
$348,000
Get a cash offer in 3 minutes
Find out how much your home could sell for in as little as 3 minutes with a no-obligation cash offer.
Estimated market value
$348,000
- Florida
- Volusia County
- Deltona
- 32725
- 2651 IVYDALE DRIVE
Nearby cities
Nearby zip codes
Other Deltona Topics
