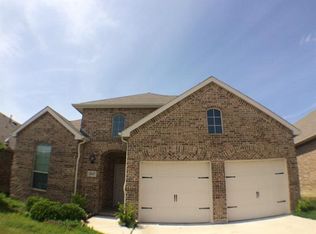
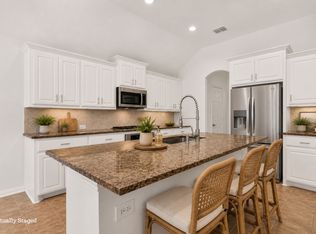
PRIME LOCATION + FRISCO ISD + INCOME-PRODUCING STR! Beautifully updated 4BR, 2.5BA home currently operating as a successful short-term rental generating $45K+ annual gross revenue. Spacious open floor plan plus a versatile bonus room perfect for an office, dining room or additional living space. Fully furnished with the option to purchase furnished, creating a turnkey investment opportunity. Minutes from PGA Frisco, Universal Kids Resort, Lake Lewisville, Little Elm Park, Costco, Walmart, Kroger, shopping and dining. Excellent investment potential or beautiful primary residence. Community amenities include four pools, multiple playgrounds, basketball courts, walking trails, greenbelts, and scenic ponds—offering the perfect blend of relaxation and recreation.
For sale
$460,000
2651 Lake Ridge Dr, Little Elm, TX 75068
4beds
2,288sqft
Single Family Residence
Built in 2011
6,185 Square Feet Lot
$452,400 Zestimate®
$201/sqft
$55/mo HOA
What's special
Basketball courtsMultiple playgroundsSpacious open floor planScenic pondsWalking trails
- 1 day |
- 35 |
- 2 |
Zillow last checked:
Listing updated:
Listed by:
Iryna Mitchell 0571585 903-439-5454,
RE/MAX DFW Associates 972-312-9000
Source: NTREIS,MLS#: 21362464
Facts & features
Interior
Bedrooms & bathrooms
- Bedrooms: 4
- Bathrooms: 3
- Full bathrooms: 2
- 1/2 bathrooms: 1
Primary bedroom
- Features: Garden Tub/Roman Tub, Linen Closet, Separate Shower, Walk-In Closet(s)
- Level: First
- Dimensions: 17 x 13
Bedroom
- Features: Split Bedrooms, Walk-In Closet(s)
- Level: First
- Dimensions: 12 x 11
Bedroom
- Features: Split Bedrooms, Walk-In Closet(s)
- Level: First
- Dimensions: 12 x 10
Bedroom
- Features: Split Bedrooms, Walk-In Closet(s)
- Level: First
- Dimensions: 12 x 12
Dining room
- Level: First
- Dimensions: 12 x 12
Living room
- Features: Built-in Features, Ceiling Fan(s), Fireplace
- Level: First
- Dimensions: 18 x 16
Heating
- Central
Cooling
- Central Air
Appliances
- Included: Some Gas Appliances, Dishwasher, Gas Cooktop, Disposal, Gas Oven, Gas Water Heater, Microwave, Plumbed For Gas, Refrigerator
Features
- Decorative/Designer Lighting Fixtures, Eat-in Kitchen, Granite Counters, High Speed Internet, Kitchen Island, Open Floorplan, Cable TV, Walk-In Closet(s)
- Flooring: Ceramic Tile, Laminate
- Windows: Window Coverings
- Has basement: No
- Number of fireplaces: 1
- Fireplace features: Gas, Wood Burning
Interior area
- Total interior livable area: 2,288 sqft
Video & virtual tour
Property
Parking
- Total spaces: 2
- Parking features: Garage Faces Front, Garage
- Attached garage spaces: 2
Features
- Levels: One
- Stories: 1
- Patio & porch: Covered
- Pool features: None, Community
- Fencing: Wood
Lot
- Size: 6,185 Square Feet
Details
- Parcel number: R282312
Construction
Type & style
- Home type: SingleFamily
- Architectural style: Traditional,Detached
- Property subtype: Single Family Residence
Materials
- Brick, Rock, Stone
- Foundation: Slab
- Roof: Composition
Condition
- Resale
- Year built: 2011
Utilities & green energy
- Sewer: Public Sewer
- Water: Public
- Utilities for property: Sewer Available, Water Available, Cable Available
Community & HOA
Community
- Features: Playground, Park, Pool, Sidewalks, Trails/Paths
- Subdivision: Sunset Pointe Ph Fifteen
HOA
- Has HOA: Yes
- Services included: All Facilities, Association Management
- HOA fee: $165 quarterly
- HOA name: Sunset Point
- HOA phone: 214-315-2000
Location
- Region: Little Elm
Financial & listing details
- Price per square foot: $201/sqft
- Tax assessed value: $502,657
- Annual tax amount: $6,996
- Date on market: 8/18/2026
- Cumulative days on market: 2 days
- Listing terms: Cash,Conventional,FHA,VA Loan
Estimated market value
$452,400
$430,000 - $475,000
$2,608/mo
Price history
| Date | Event | Price |
|---|---|---|
| 8/18/2026 | Listed for sale | $460,000-4.2%$201/sqft |
Source: NTREIS #21362464 Report a problem | ||
| 3/18/2026 | Listing removed | $480,000$210/sqft |
Source: NTREIS #21115154 Report a problem | ||
| 2/28/2026 | Price change | $480,000-2%$210/sqft |
Source: NTREIS #21115154 Report a problem | ||
| 1/23/2026 | Price change | $490,000-5.8%$214/sqft |
Source: NTREIS #21115154 Report a problem | ||
| 11/18/2025 | Listed for sale | $520,000+96.3%$227/sqft |
Source: NTREIS #21115154 Report a problem | ||
| 10/26/2024 | Listing removed | $3,500$2/sqft |
Source: Zillow Rentals Report a problem | ||
| 9/30/2024 | Listed for rent | $3,500$2/sqft |
Source: Zillow Rentals Report a problem | ||
| 8/23/2024 | Listing removed | -- |
Source: Zillow Rentals Report a problem | ||
| 8/2/2024 | Listed for rent | $3,500$2/sqft |
Source: Zillow Rentals Report a problem | ||
| 7/17/2018 | Sold | -- |
Source: Agent Provided Report a problem | ||
| 4/14/2018 | Listed for sale | -- |
Source: Auction.com Report a problem | ||
| 10/22/2015 | Sold | -- |
Source: Agent Provided Report a problem | ||
| 9/15/2015 | Pending sale | $264,900$116/sqft |
Source: Fathom Realty #13226684 Report a problem | ||
| 8/28/2015 | Listed for sale | $264,900$116/sqft |
Source: Fathom Realty #13226684 Report a problem | ||
| 9/26/2013 | Sold | -- |
Source: Agent Provided Report a problem | ||
Public tax history
| Year | Property taxes | Tax assessment |
|---|---|---|
| 2025 | $2,924 +8.3% | $398,601 +10% |
| 2024 | $2,700 +5.6% | $362,365 +10% |
| 2023 | $2,558 +1.2% | $329,423 +10% |
| 2022 | $2,527 +6.4% | $299,475 +10% |
| 2021 | $2,376 +10.3% | $272,250 +10% |
| 2020 | $2,154 +9.4% | $247,500 +10% |
| 2019 | $1,969 -10% | $225,000 -10% |
| 2018 | $2,189 -66.2% | $250,000 -13.9% |
| 2017 | $6,482 | $290,377 +0.5% |
| 2016 | $6,482 +16.8% | $288,878 +10.2% |
| 2015 | $5,549 | $262,041 +13.2% |
| 2014 | $5,549 | $231,477 +6.9% |
| 2013 | $5,549 | $216,563 +3.6% |
| 2012 | -- | $208,988 +3520.7% |
| 2011 | -- | $5,772 -50% |
| 2010 | -- | $11,544 |
| 2009 | -- | $11,544 -63.5% |
| 2007 | $222 +41.4% | $31,625 +30% |
| 2006 | $157 | $24,327 |
Find assessor info on the county website
Monthly payment
Est. payment
Payment breakdown
Explore the cost of this home by adjusting the details. Changes won't be saved.Climate risks
Neighborhood: Sunset Pointe
Nearby schools
GreatSchools rating
- 8/10Robertson Elementary SchoolGrades: PK-5Distance: 0.3 mi
- 8/10Stafford Middle SchoolGrades: 6-8Distance: 1.3 mi
- 7/10Panther Creek High SchoolGrades: 9-12Distance: 2 mi
Schools provided by the listing agent
- Elementary: Robertson
- Middle: Stafford
- High: Panther Creek
- District: Frisco ISD
Source: NTREIS. This data may not be complete. We recommend contacting the local school district to confirm school assignments for this home.
- $413,3004 bd2 ba2k sqft2647 Lake Ridge Dr, Little Elm, TX 75068Off Market
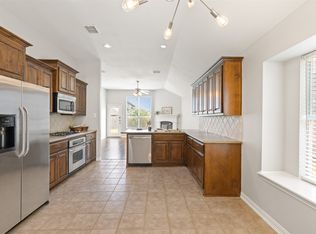
- $--3 bd2 ba1.8k sqft2655 Lake Ridge Dr, Little Elm, TX 75068Sold
- $390,8003 bd2 ba2.1k sqft2643 Lake Ridge Dr, Little Elm, TX 75068Off Market
- $389,6004 bd2 ba2.4k sqft2659 Lake Ridge Dr, Little Elm, TX 75068Off Market
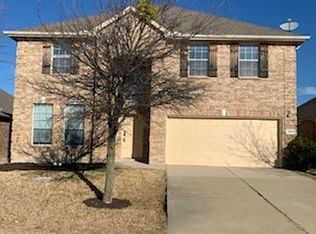
- $416,6004 bd3 ba2.2k sqft2652 Costa Mesa Dr, Little Elm, TX 75068Off Market
- $502,2004 bd4 ba2.9k sqft2656 Costa Mesa Dr, Little Elm, TX 75068Off Market
- $413,4003 bd3 ba2k sqft2648 Costa Mesa Dr, Little Elm, TX 75068Off Market
- $461,1003 bd2 ba1.9k sqft2660 Costa Mesa Dr, Little Elm, TX 75068Off Market
A local agent can set up tours, give advice and negotiate with sellers.
Similar homes
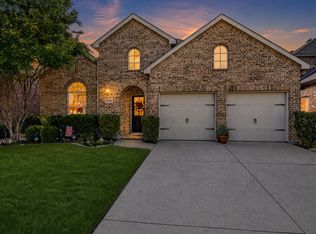
- $469,9993 bd2 ba2.3k sqft2591 Mirage Dr, Little Elm, TX 75068For Sale
 MLS ID #21359462, Hannah Jones. NTREIS
 - $419,0004 bd2 ba2.5k sqft3229 Horizons Dr, Little Elm, TX 75068For Sale
 MLS ID #21358383, Tanya McQueen. NTREIS
 - $469,0004 bd3 ba2.5k sqft13408 Sueca Dr, Little Elm, TX 75068For Sale
 MLS ID #21359693, Brian S. Curry. NTREIS
 - $480,0004 bd3 ba2.6k sqft3056 Morning Star Dr, Little Elm, TX 75068For Sale
 MLS ID #21354270, Bryan Lipchitz. NTREIS
 - $495,0004 bd3 ba2.5k sqft15221 Mount Evans Dr, Little Elm, TX 75068For SaleMLS ID #21328176, James Williams. NTREIS
- $499,9004 bd4 ba3k sqft917 Sundrop Dr, Little Elm, TX 75068For SaleMLS ID #21359090, Steve Metarelis. NTREIS
- $--4 bd4 ba3.2k sqft14205 Signal Hill Dr, Little Elm, TX 75068AuctionAuction.com 2
- $499,0004 bd2 ba2.7k sqft2294 Peaceful Pointe Dr, Little Elm, TX 75068For SaleMLS ID #21345585, Amy Herzog. NTREIS
- $335,0004 bd3 ba2.5k sqft2708 Waterton Dr, Little Elm, TX 75068For SaleMLS ID #21360522, Jerri Gilbert. NTREIS
- $375,0003 bd3 ba2k sqft816 Lone Pine Dr, Little Elm, TX 75068For SaleMLS ID #21359445, Alex Khalil. NTREIS
- $434,9003 bd2 ba2.1k sqft15400 Mount Evans Dr, Little Elm, TX 75068For SaleMLS ID #21312897, Quoc Tran. NTREIS
- $--3 bd2 ba2.4k sqft13805 Bluebell Dr, Little Elm, TX 75068AuctionXome
- $468,9004 bd4 ba2.8k sqft2740 Evening Mist Dr, Little Elm, TX 75068For SaleMLS ID #21267592, Sharjeel Ahmad. NTREIS
- $514,9004 bd3 ba3.1k sqft2687 Costa Mesa Dr, Little Elm, TX 75068For SaleMLS ID #21316856, Hannah Gigley. NTREIS
- $--3 bd2 ba1.8k sqft2720 Cedar Crest Dr, Little Elm, TX 75068AuctionAuction.com 2
- $475,0004 bd3 ba2.6k sqft2313 Twilight Star Dr, Little Elm, TX 75068For SaleMLS ID #21334282, Amy Holt. NTREIS
- $399,9004 bd2 ba2k sqft2671 Calmwood Dr, Little Elm, TX 75068For SaleMLS ID #21312886, Asem Abu-Awad. NTREIS
- $489,9005 bd3 ba2.9k sqft15009 Lone Spring Dr, Little Elm, TX 75068For SaleMLS ID #21287471, Payal Sheth. NTREIS
- $485,0004 bd3 ba2.6k sqft2452 Elm Valley Dr, Little Elm, TX 75068For SaleMLS ID #21287780, Daniel Harker. NTREIS
- $524,9004 bd3 ba3k sqft2641 Tradewinds Dr, Little Elm, TX 75068For SaleMLS ID #21272453, Harlan Papert. NTREIS
