Welcome to your dream home nestled in the heart of Melbourne, FL, where modern comforts meet prime location for the ultimate living experience. This Single-Family-Home residence boasts three cozy bedrooms & two pristine bathrooms, perfect for anyone looking to plant roots in a dynamic community. With an open floor plan, this home offers abundant opportunities for redesigning to suit your preferences. As you step into the updated kitchen, the gleaming quartz countertops & cabinets invite you to unleash your culinary creativity. Natural light pours through the vinyl windows of the FL room, creating a warm & inviting space for relaxation or entertaining guests. Safety & efficiency are paramount with the home's inclusion of natural gas hook-up, a Trane AC unit installed in 2021, & impact windows—including an impact-resistant back sliding door—ensuring your peace of mind in any weather. CLICK ''MORE'' TAB The exterior is just as impressive, featuring an updated fence (2020), a comprehensive gutter system, and a roof that's been providing shelter since 2015.
This property isn't just a home; it's a lifestyle. Imagine living minutes away from leading aerospace employers, convenient travel via Melbourne International Airport, top-notch medical facilities at Holmes Regional Hospital, and the cultural hub of shopping, dining, and entertainment options. Not to mention, Florida's picturesque beaches and the Indian River are practically at your doorstep, ready for you to explore. This well-loved home awaits to be part of your new chapter.
Sold for $335,000
$335,000
2651 Longwood Blvd, Melbourne, FL 32934
3beds
1,572sqft
Single Family Residence
Built in 1983
9,147 Square Feet Lot
$377,100 Zestimate®
$213/sqft
$2,203 Estimated rent
Home value
$377,100
$354,000 - $400,000
$2,203/mo
Zestimate® history
Owner options
List your home for rent
$2,203/mo
Rent Zestimate®
Find your next renter with Zillow Rental Manager. Plus, with online applications, you can quickly screen prospective tenants – for free.
$2,203/mo
Rent Zestimate®
Refinance and save
$2,518/mo
Est. payment
Refinancing to a lower rate could help reduce your monthly payments and save thousands over the life of the loan.
$2,518/mo
Est. payment
Explore your selling options
Work with a Zillow partner agent
Leverage their expertise and Zillow's premium Showcase listings to get your home seen by more buyers.
Get startedList with your own agent
Get your home in front of millions of buyers by listing it on Zillow.
Learn how to do itSell it yourself
Take full control of how buyers see your home on Zillow by listing For Sale by Owner (FSBO).
List your homeWhat's special
Zillow last checked:
Listing updated:
Listed by:
Leann Graefe 407-230-7910,
Keller Williams Realty Brevard
Bought with:
Lorri Jean Esty, 3427350
HomeSmart Coastal Realty
Source: Space Coast AOR,MLS#: 1018691
Facts & features
Interior
Bedrooms & bathrooms
- Bedrooms: 3
- Bathrooms: 2
- Full bathrooms: 2
Heating
- Electric
Cooling
- Central Air
Appliances
- Included: Dishwasher, Disposal, Dryer, Electric Cooktop, ENERGY STAR Qualified Washer, Gas Water Heater, Ice Maker, Refrigerator
- Laundry: In Garage
Features
- Ceiling Fan(s), Pantry, Primary Bathroom - Tub with Shower, Split Bedrooms
- Flooring: Laminate, Tile, Vinyl
- Has fireplace: No
Interior area
- Total structure area: 2,514
- Total interior livable area: 1,572 sqft
Property
Parking
- Total spaces: 2
- Parking features: Garage, Garage Door Opener
- Garage spaces: 2
Features
- Levels: One
- Stories: 1
- Patio & porch: Rear Porch
- Pool features: None
- Fencing: Back Yard,Fenced,Wood
Lot
- Size: 9,147 Square Feet
- Features: Few Trees
Details
- Additional parcels included: 2701620
- Parcel number: 2736120200000.00229.00
- Special conditions: Standard
Construction
Type & style
- Home type: SingleFamily
- Property subtype: Single Family Residence
Materials
- Concrete, Stucco
- Roof: Shingle
Condition
- New construction: No
- Year built: 1983
Utilities & green energy
- Sewer: Public Sewer
- Water: Public
- Utilities for property: Electricity Connected, Natural Gas Connected, Sewer Connected, Water Connected
Community & HOA
Community
- Subdivision: Longwood Phase II
HOA
- Has HOA: Yes
- HOA fee: $290 annually
- HOA name: Longwood
- HOA phone: 321-429-2164
Location
- Region: Melbourne
Financial & listing details
- Price per square foot: $213/sqft
- Tax assessed value: $277,660
- Annual tax amount: $1,233
- Date on market: 7/18/2024
- Listing terms: Cash,Conventional,FHA,VA Loan
Price history
| Date | Event | Price |
|---|---|---|
| 10/25/2024 | Sold | $335,000$213/sqft |
Source: Space Coast AOR #1018691 Report a problem | ||
| 9/19/2024 | Pending sale | $335,000$213/sqft |
Source:  Stellar MLS #O6218182 Report a problem Stellar MLS #O6218182 Report a problem | ||
| 9/15/2024 | Price change | $335,000-4.3%$213/sqft |
Source: Space Coast AOR #1018691 Report a problem | ||
| 8/12/2024 | Price change | $350,000-6.7%$223/sqft |
Source: Space Coast AOR #1018691 Report a problem | ||
| 7/30/2024 | Price change | $375,000-3.8%$239/sqft |
Source: Space Coast AOR #1018691 Report a problem | ||
| 7/18/2024 | Listed for sale | $390,000+317.1%$248/sqft |
Source: Space Coast AOR #1018691 Report a problem | ||
| 11/3/1995 | Sold | $93,500$59/sqft |
Source: Public Record Report a problem | ||
Public tax history
| Year | Property taxes | Tax assessment |
|---|---|---|
| 2025 | $3,895 +204.2% | $255,260 +124.9% |
| 2024 | $1,280 +3.8% | $113,510 +3% |
| 2023 | $1,234 +8.9% | $110,210 +3% |
| 2022 | $1,133 +0.4% | $107,000 +3% |
| 2021 | $1,128 +1.7% | $103,890 +1.4% |
| 2020 | $1,109 +0.6% | $102,460 +2.3% |
| 2019 | $1,103 | $100,160 +1.9% |
| 2018 | $1,103 +1.1% | $98,300 +2.1% |
| 2017 | $1,091 +0.9% | $96,280 +2.1% |
| 2016 | $1,081 -1.3% | $94,300 +0.7% |
| 2015 | $1,095 +0.1% | $93,650 +0.8% |
| 2014 | $1,094 | $92,910 -9.1% |
| 2013 | -- | $102,180 +13.5% |
| 2012 | $972 +1.6% | $90,010 +0.8% |
| 2011 | $958 -5.5% | $89,260 -13.9% |
| 2010 | $1,014 +11.7% | $103,700 -16.8% |
| 2009 | $907 +2.5% | $124,630 -18.7% |
| 2008 | $885 -18.3% | $153,300 -13.4% |
| 2007 | $1,083 +2.7% | $177,000 +16.4% |
| 2005 | $1,054 -0.6% | $152,020 +36% |
| 2004 | $1,061 -0.4% | $111,820 +11.3% |
| 2003 | $1,065 -4.3% | $100,460 +23.1% |
| 2002 | $1,113 +3.1% | $81,590 +2.3% |
| 2001 | $1,080 +6.9% | $79,740 +9.9% |
| 2000 | $1,010 | $72,570 |
Find assessor info on the county website
Neighborhood: 32934
Nearby homes
- $407,1003 bd2 ba1.6k sqft2637 Longwood Blvd, Melbourne, FL 32934Off Market

- $340,9003 bd2 ba1.4k sqft2667 Longwood Blvd, Melbourne, FL 32934Off Market
- $332,2003 bd2 ba1.4k sqft2652 Village Park Dr, Melbourne, FL 32934Off Market
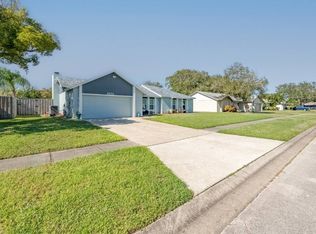
- $439,5004 bd2 ba2.2k sqft2638 Village Park Dr, Melbourne, FL 32934Off Market
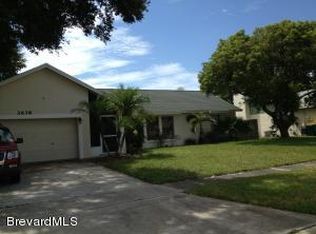
- $329,5003 bd2 ba1.3k sqft2668 Village Park Dr, Melbourne, FL 32934Off Market
- $388,2003 bd2 ba1.3k sqft2621 Longwood Blvd, Melbourne, FL 32934Off Market
- $399,9003 bd2 ba1.6k sqft2681 Longwood Blvd, Melbourne, FL 32934Off Market
- $325,6003 bd2 ba1k sqft2622 Village Park Dr, Melbourne, FL 32934Off Market
Nearby schools
GreatSchools rating
- 4/10Croton Elementary SchoolGrades: PK-6Distance: 1.9 mi
- 4/10Lyndon B. Johnson Middle SchoolGrades: 7-8Distance: 1.5 mi
- 4/10Eau Gallie High SchoolGrades: PK,9-12Distance: 2 mi
Schools provided by the listing agent
- Elementary: Croton
- Middle: Johnson
- High: Eau Gallie
Source: Space Coast AOR. This data may not be complete. We recommend contacting the local school district to confirm school assignments for this home.
Get a cash offer in 3 minutes
Find out how much your home could sell for in as little as 3 minutes with a no-obligation cash offer.
Estimated market value
$377,100
Get a cash offer in 3 minutes
Find out how much your home could sell for in as little as 3 minutes with a no-obligation cash offer.
Estimated market value
$377,100
- Florida
- Brevard County
- Melbourne
- 32934
- 2651 Longwood Blvd
Nearby cities
Nearby neighborhoods
Nearby zip codes
Other Melbourne Topics
