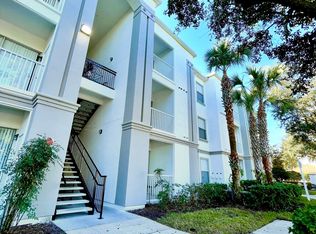
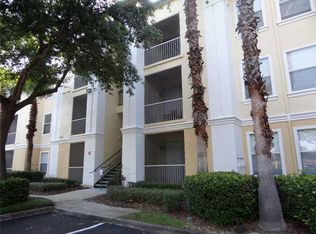
2651 Maitland Crossing Way #205, Orlando, FL 32810 3 Bed - 2 Bath Sq Footage: 1,250 Year built: 2000 Welcome to this beautifully renovated and spacious second-floor condo located in a highly sought-after resort-style gated community. Offering nearly 1,300 square feet of living space, this oversized 3-bedroom, 2-bathroom split floor plan combines comfort, style, and functionality. Step inside to find a bright and airy living room with high ceilings, elegant architectural details, and brand-new wood-style flooring throughout. The open-concept living and dining area flows seamlessly into a screened-in balcony, perfect for relaxing or entertaining. The kitchen is a standout feature-large and fully updated with granite countertops, an abundance of cabinetry, a breakfast bar, and brand-new stainless steel appliances including a refrigerator, range, microwave, and dishwasher. The primary suite includes a spacious bedroom, a walk-in closet with built-in shelving, and an updated en-suite bathroom featuring a new vanity and full-size tub. Each bedroom is generously sized, cable and phone ready, and offers plenty of natural light and closet space. Additional features include: * In-unit laundry room with washer and dryer * Extra storage closet in the balcony * Intrusion alarm system and video-monitored gated entry * Abundant natural light throughout Enjoy resort-style amenities such as a lakefront clubhouse, swimming pool, gym, tennis courts, basketball court, playground, business center, car wash area, and concierge services. The community also features walking trails and a lakeside park, offering peaceful surroundings in a well-maintained setting. Conveniently located within walking distance to restaurants and Costco Plaza, with easy access to major roads and highways. Orange County school district. Students who live in this condo attend the following Orange (Unified School District) public schools*: Lake Sybelia Elementary School Lockhart Middle School Edgewater High School. Room Type Dimen Master Bed 16x11 Bedroom 2 13x11 Bedroom 3 12x11 Dining Room 10x10 Kitchen 11x10 Living Room 14x13 Property Features: Condominium (Residential) 3 Bedrooms 2 Full Bathrooms Split Plan Second Floor Hardwood bedrooms Tiled Kitchen Tiled Bathrooms Stainless steel Refrigerator Dish Washer Washer Dryer 1,250 sqft Built In 2000 A/C: Central Heating: Forced air unit Exterior Walls: Stucco Roof: Tile Subdivision: BELLA TERRA CONDO County: Orange Club house Pool Gym + Kids Playroom Tennis Court Car Wash facility Playgrounds One month rent one month deposit. $300 pet fee one pet and breed restrictions. Proof of income, picture id require and photo of Pet.
This property is not currently displayed as for sale or rent on Zillow. This may be different from what's on other websites or public sources.