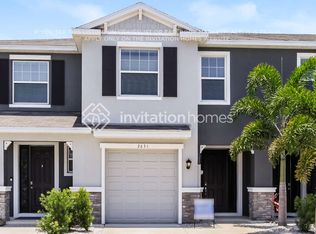
Step into effortless Florida living in this beautifully designed 3-bedroom, 2.5-bath, 1-car garage townhome at Bay Landing. Light and bright kitchen with granite counters. The second floor offers you 3 bedrooms, 2 baths, plus laundry. This is where modern comfort meets an active, social lifestyle. Imagine mornings sipping coffee on your lanai, followed by a refreshing swim in the resort-style pool just steps from your front door. Days here are meant for movement and connection: stroll the sidewalks to meet neighbors at the clubhouse, break a sweat in the fully equipped fitness center, watch the kids play at the tot lot, or walk your dog in the community dog park — all part of the welcoming Bay Landing community. Venture a few minutes beyond home and discover the best of Sarasota living. Grab brunch or explore boutique shops at Waterside Place, enjoy live music and food trucks, or unwind by the waterfront. With Lakewood Ranch Main Street, UTC Mall, Downtown Sarasota, and world-famous Siesta Key & Lido Beaches all just a short drive away, your weekend plans are always calling. Whether you’re craving outdoor adventure, social gatherings, or peaceful evenings under the Florida sky, this home puts you in the heart of it all — without sacrificing the tranquility of community life. **Seller is offering a $10,000 credit at closing for new flooring and paint**
Sold for $319,000
$319,000
2651 MIDNIGHT PEARL DRIVE, SARASOTA, FL 34240
3beds
1,725sqft
Townhouse
Built in 2019
-- sqft lot
$314,800 Zestimate®
$185/sqft
$2,410 Estimated rent
Home value
$314,800
$286,000 - $346,000
$2,410/mo
Zestimate® history
Owner options
List your home for rent
$2,410/mo
Rent Zestimate®
Find your next renter with Zillow Rental Manager. Plus, with online applications, you can quickly screen prospective tenants – for free.
$2,410/mo
Rent Zestimate®
Refinance and save
$2,239/mo
Est. payment
Refinancing to a lower rate could help reduce your monthly payments and save thousands over the life of the loan.
$2,239/mo
Est. payment
Explore your selling options
Work with a Zillow partner agent
Leverage their expertise and Zillow's premium Showcase listings to get your home seen by more buyers.
Get startedList with your own agent
Get your home in front of millions of buyers by listing it on Zillow.
Learn how to do itSell it yourself
Take full control of how buyers see your home on Zillow by listing For Sale by Owner (FSBO).
List your homeWhat's special
Zillow last checked:
Listing updated:
Listed by:
Jaci Krawtschenko 941-284-3789,
PREMIER SOTHEBY'S INTERNATIONAL REALTY 941-907-9541
Bought with:
Non-Member Agent
STELLAR NON-MEMBER OFFICE
Source: Stellar MLS,MLS#: A4675347 Originating MLS: Sarasota - Manatee
Originating MLS: Sarasota - Manatee
Facts & features
Interior
Bedrooms & bathrooms
- Bedrooms: 3
- Bathrooms: 3
- Full bathrooms: 2
- 1/2 bathrooms: 1
Primary bedroom
- Features: Walk-In Closet(s)
- Level: Second
- Area: 165 Square Feet
- Dimensions: 15x11
Bedroom 2
- Features: Walk-In Closet(s)
- Level: Second
- Area: 121 Square Feet
- Dimensions: 11x11
Bedroom 3
- Features: Walk-In Closet(s)
- Level: Second
- Area: 110 Square Feet
- Dimensions: 11x10
Balcony porch lanai
- Level: First
- Area: 152 Square Feet
- Dimensions: 19x8
Great room
- Level: First
- Area: 210 Square Feet
- Dimensions: 15x14
Kitchen
- Level: First
- Area: 154 Square Feet
- Dimensions: 11x14
Heating
- Central, Electric
Cooling
- Central Air
Appliances
- Included: Dishwasher, Dryer, Microwave, Range, Refrigerator, Washer
- Laundry: Inside, Upper Level
Features
- Ceiling Fan(s), Kitchen/Family Room Combo, Open Floorplan, PrimaryBedroom Upstairs, Stone Counters
- Flooring: Carpet, Ceramic Tile
- Doors: Sliding Doors
- Has fireplace: No
Interior area
- Total structure area: 2,189
- Total interior livable area: 1,725 sqft
Property
Parking
- Total spaces: 1
- Parking features: Garage Door Opener
- Attached garage spaces: 1
Features
- Levels: Two
- Stories: 2
- Patio & porch: Rear Porch, Screened
- Exterior features: Sidewalk
- Pool features: Gunite, In Ground
Lot
- Residential vegetation: Mature Landscaping
Details
- Parcel number: 0214120002
- Zoning: RSF4
- Special conditions: None
Construction
Type & style
- Home type: Townhouse
- Architectural style: Craftsman
- Property subtype: Townhouse
Materials
- Brick, Stucco
- Foundation: Slab
- Roof: Shingle
Condition
- New construction: No
- Year built: 2019
Details
- Builder model: Ballantyne
- Builder name: DR Horton
Utilities & green energy
- Sewer: Public Sewer
- Water: Public
- Utilities for property: BB/HS Internet Available
Community & HOA
Community
- Features: Clubhouse, Fitness Center, Playground, Pool
- Pet fee: $0 monthly
- Subdivision: LANDING PH 1
HOA
- Has HOA: Yes
- Amenities included: Clubhouse, Fitness Center, Playground, Pool, Recreation Facilities
- Services included: Community Pool, Maintenance Grounds, Recreational Facilities
- HOA fee: $171 monthly
- HOA name: First Service Residential
- HOA phone: 727-299-9555
Location
- Region: Sarasota
Financial & listing details
- Price per square foot: $185/sqft
- Tax assessed value: $293,600
- Annual tax amount: $3,887
- Date on market: 12/16/2025
- Cumulative days on market: 57 days
- Listing terms: Cash,Conventional
- Ownership: Fee Simple
- Total actual rent: 0
- Road surface type: Asphalt
Price history
| Date | Event | Price |
|---|---|---|
| 3/13/2026 | Sold | $319,000-2.6%$185/sqft |
Source:  Stellar MLS #A4675347 Report a problem Stellar MLS #A4675347 Report a problem | ||
| 2/12/2026 | Pending sale | $327,500$190/sqft |
Source: Stellar MLS #A4675347 Report a problem | ||
| 1/16/2026 | Price change | $327,500-4.4%$190/sqft |
Source: Stellar MLS #A4675347 Report a problem | ||
| 12/16/2025 | Listed for sale | $342,500+45.8%$199/sqft |
Source: Stellar MLS #A4675347 Report a problem | ||
| 3/17/2020 | Listing removed | $1,775$1/sqft |
Source: FLATFEE.COM #A4459596 Report a problem | ||
| 2/11/2020 | Price change | $1,775-4.1%$1/sqft |
Source: FLATFEE.COM #A4459596 Report a problem | ||
| 1/20/2020 | Listed for rent | $1,850$1/sqft |
Source: Owner Report a problem | ||
| 12/20/2019 | Sold | $234,990$136/sqft |
Source: Public Record Report a problem | ||
Public tax history
| Year | Property taxes | Tax assessment |
|---|---|---|
| 2025 | $3,954 +1.7% | $292,820 +10% |
| 2024 | $3,887 +1.2% | $266,200 +10% |
| 2023 | $3,841 +8% | $242,000 +10% |
| 2022 | $3,557 +24.5% | $220,000 +10% |
| 2021 | $2,856 +5.4% | $200,000 +8% |
| 2020 | $2,710 +323.9% | $185,200 +273.4% |
| 2019 | $639 | $49,600 |
Find assessor info on the county website
Neighborhood: 34240
Nearby homes
- $302,0003 bd3 ba1.7k sqft2647 Midnight Pearl Dr, Sarasota, FL 34240Sold

- $319,6003 bd3 ba1.7k sqft2631 Midnight Pearl Dr, Sarasota, FL 34240Off Market
- $562,2004 bd3 ba2.8k sqft2299 Midnight Pearl Dr, Sarasota, FL 34240Off Market
- $319,1003 bd3 ba1.6k sqft2507 Midnight Pearl, Sarasota, FL 34240Off Market
- $410,9003 bd2 ba2k sqft2284 Midnight Pearl Dr, Sarasota, FL 34240Off Market
- $320,3003 bd3 ba1.6k sqft2395 Midnight Pearl Dr, Sarasota, FL 34238Off Market
- $405,1003 bd3 ba2k sqft2319 Midnight Pearl Dr, sarasota, FL 34238Off Market
- $562,7004 bd3 ba3.2k sqft2239 Midnight Pearl, Sarasota, FL 34240Off Market
Nearby schools
GreatSchools rating
- 9/10Tatum Ridge Elementary SchoolGrades: PK-5Distance: 2 mi
- 5/10Mcintosh Middle SchoolGrades: 6-8Distance: 2 mi
- 3/10Booker High SchoolGrades: 9-12Distance: 5.9 mi
Schools provided by the listing agent
- Elementary: Tatum Ridge Elementary
- Middle: McIntosh Middle
- High: Booker High
Source: Stellar MLS. This data may not be complete. We recommend contacting the local school district to confirm school assignments for this home.
Get a cash offer in 3 minutes
Find out how much your home could sell for in as little as 3 minutes with a no-obligation cash offer.
Estimated market value
$314,800
Get a cash offer in 3 minutes
Find out how much your home could sell for in as little as 3 minutes with a no-obligation cash offer.
Estimated market value
$314,800
- Florida
- Sarasota County
- Sarasota
- 34240
- 2651 MIDNIGHT PEARL DRIVE
Nearby cities
Nearby neighborhoods
Nearby zip codes
Other Sarasota Topics
