Beautifully maintained 4-bedroom, 2.5-bathroom condo built in 2010, located in the desirable Upper East Side! Offering a serene master suite with a huge walk-in closet, a tiled walk-in shower and french doors leading to a sun deck. The kitchen includes granite countertops, beautiful cabinetry, stainless steel appliances, and a breakfast bar. The living room downstairs is perfect for game night, a theater room, or play room. Situated near trails and medical facilities, with Shodair and St. Peter's hospitals just a short walk away. Upgrades include a radon mitigation system and a whole-house humidifier for added peace of mind and comfort for the dry winter months.
Enjoy condo life with sidewalk snow removal and lawn care maintenance taken care of. Contact Jadean O'Neil at (406) 438-7446 or your real estate professional for a showing today!
Closed
Price Unknown
2651 Mikota Pl, Helena, MT 59601
4beds
2,256sqft
Condominium
Built in 2010
-- sqft lot
$418,100 Zestimate®
$--/sqft
$3,103 Estimated rent
Home value
$418,100
$397,000 - $439,000
$3,103/mo
Zestimate® history
Owner options
List your home for rent
$3,103/mo
Rent Zestimate®
Find your next renter with Zillow Rental Manager. Plus, with online applications, you can quickly screen prospective tenants – for free.
$3,103/mo
Rent Zestimate®
Refinance and save
$268/mo
Est. payment
Refinancing to a lower rate could help reduce your monthly payments and save thousands over the life of the loan.
$268/mo
Est. payment
Explore your selling options
Work with a Zillow partner agent
Leverage their expertise and Zillow's premium Showcase listings to get your home seen by more buyers.
Get startedList with your own agent
Get your home in front of millions of buyers by listing it on Zillow.
Learn how to do itSell it yourself
Take full control of how buyers see your home on Zillow by listing For Sale by Owner (FSBO).
List your homeWhat's special
Zillow last checked:
Listing updated:
Listed by:
Jadean O'Neil 406-438-7446,
Capital City Realty & Property Management
Bought with:
Karen C English, RRE-RBS-LIC-39311
Keller Williams Capital Realty
Source: MRMLS,MLS#: 30023193
Facts & features
Interior
Bedrooms & bathrooms
- Bedrooms: 4
- Bathrooms: 3
- Full bathrooms: 2
- 1/2 bathrooms: 1
Heating
- Forced Air, Gas
Cooling
- Central Air
Appliances
- Included: Dishwasher, Humidifier, Microwave, Range, Refrigerator
Features
- Main Level Primary
- Basement: Full,Finished,Walk-Out Access
- Has fireplace: No
Interior area
- Total interior livable area: 2,256 sqft
- Finished area below ground: 1,296
Property
Parking
- Total spaces: 1
- Parking features: Garage, Garage Door Opener
- Garage spaces: 1
Features
- Levels: Two
- Patio & porch: Deck
- Has view: Yes
- View description: Mountain(s), Residential
Lot
- Features: Landscaped, Sprinklers In Ground
- Topography: Varied
Details
- Parcel number: 05188833341037024
- Zoning: Residential
- Zoning description: Residential
- Special conditions: Standard
Construction
Type & style
- Home type: Condo
- Architectural style: Other
- Property subtype: Condominium
Materials
- Foundation: Poured
- Roof: Composition
Condition
- Updated/Remodeled
- New construction: No
- Year built: 2010
Utilities & green energy
- Sewer: Public Sewer
- Water: Public
- Utilities for property: Cable Connected, Electricity Connected, Natural Gas Connected
Community & HOA
Community
- Features: Curbs, Street Lights, Sidewalks
- Security: Smoke Detector(s)
HOA
- Has HOA: Yes
- Amenities included: Landscaping
- Services included: Maintenance Grounds, Snow Removal, Trash
- HOA fee: $268 monthly
- HOA name: Helena Regency
Location
- Region: Helena
Financial & listing details
- Tax assessed value: $566,900
- Annual tax amount: $3,638
- Date on market: 4/15/2024
- Listing agreement: Exclusive Right To Sell
- Listing terms: Cash,Conventional,VA Loan
- Road surface type: Asphalt
Price history
| Date | Event | Price |
|---|---|---|
| 8/15/2024 | Sold | -- |
Source:  MRMLS #30023193 Report a problem MRMLS #30023193 Report a problem | ||
| 6/24/2024 | Price change | $375,000-3.6%$166/sqft |
Source: MRMLS #30023193 Report a problem | ||
| 4/30/2024 | Price change | $389,000-2.5%$172/sqft |
Source: MRMLS #30023193 Report a problem | ||
| 4/15/2024 | Listed for sale | $399,000$177/sqft |
Source: MRMLS #30023193 Report a problem | ||
| 9/29/2010 | Sold | -- |
Source: Agent Provided Report a problem | ||
Public tax history
| Year | Property taxes | Tax assessment |
|---|---|---|
| 2025 | $3,794 +22.2% | $566,900 +71.4% |
| 2024 | $3,104 +0.5% | $330,800 |
| 2023 | $3,089 +24% | $330,800 +44.7% |
| 2022 | $2,492 -1.7% | $228,600 |
| 2021 | $2,536 -2.9% | $228,600 -2.9% |
| 2020 | $2,611 -0.2% | $235,400 |
| 2019 | $2,617 -8.1% | $235,400 +9.8% |
| 2018 | $2,847 +6.1% | $214,400 |
| 2017 | $2,684 +71.6% | $214,400 +35.1% |
| 2016 | $1,565 -3.1% | $158,700 |
| 2015 | $1,615 | $158,700 |
Find assessor info on the county website
Neighborhood: Southeast
Nearby homes
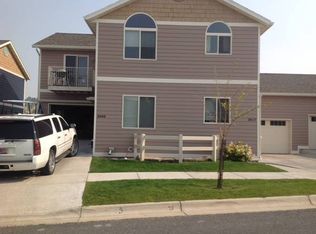
- $438,9004 bd3 ba2.2k sqft2649 Mikota Pl, Helena, MT 59601Off Market
- $--3 bd2 ba1.2k sqft2647 Mikota Pl, Helena, MT 59601Sold

- $--4 bd3 ba1.9k sqft2655 Mikota Pl, Helena, MT 59601Sold
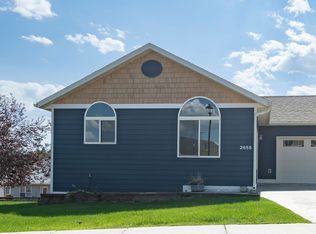
- $388,9003 bd2 ba1.6k sqft2646 Mikota Pl, Helena, MT 59601Off Market

- $409,5003 bd2 ba2.1k sqft2685 Shodair St UNIT B, Helena, MT 59601Off Market
- $416,1003 bd2 ba1.9k sqft2645 Mikota Pl, Helena, MT 59601Off Market
- $384,8002 bd2 ba1.6k sqft2644 Mikota Pl, Helena, MT 59601Off Market
- $382,0002 bd2 ba1.6k sqft2642 Mikota Pl #C, Helena, MT 59601Off Market
Nearby schools
GreatSchools rating
- 6/10Smith SchoolGrades: PK-5Distance: 0.5 mi
- 6/10Helena Middle SchoolGrades: 6-8Distance: 1.9 mi
- 7/10Helena High SchoolGrades: 9-12Distance: 1.7 mi
Schools provided by the listing agent
- District: District No. 1
Source: MRMLS. This data may not be complete. We recommend contacting the local school district to confirm school assignments for this home.
Sell for more on Zillow
Get a Zillow Showcase℠ listing at no additional cost and you could sell for .
$418,100
2% more
+$8,362
With Zillow Showcase(estimated)
$426,462
- Montana
- Lewis and Clark County
- Helena
- 59601
- Southeast
- 2651 Mikota Pl
Nearby cities
Nearby neighborhoods
Nearby zip codes
Other Helena Topics
