Skip main navigation
Off market
  • $452,800

    2651 Mountain Stream Way, Owens Cross Roads, AL 35763

    4beds
    2,515sqft
    Single Family Residence
    Built in ----
    0.25 Acres Lot
    $452,800 Zestimate®
    $180/sqft
    $2,284 Estimated rent

    Home value

    $452,800

    $408,000 - $503,000

    $2,284/mo

    Zestimate® history
    Loading
    Loading...

    Owner options

    List your home for rent

    $2,284/mo

    Rent Zestimate®

    Find your next renter with Zillow Rental Manager. Plus, with online applications, you can quickly screen prospective tenants – for free.

    Learn more

    $2,284/mo

    Rent Zestimate®

    Refinance and save

    $3,170/mo

    Est. payment

    Refinancing to a lower rate could help reduce your monthly payments and save thousands over the life of the loan.

    See today's rates

    $3,170/mo

    Est. payment

    Explore your selling options

    Work with a Zillow partner agent

    Leverage their expertise and Zillow's premium Showcase listings to get your home seen by more buyers.

    Get started

    List with your own agent

    Get your home in front of millions of buyers by listing it on Zillow.

    Learn how to do it

    Sell it yourself

    Take full control of how buyers see your home on Zillow by listing For Sale by Owner (FSBO).

    List your home

    What's special

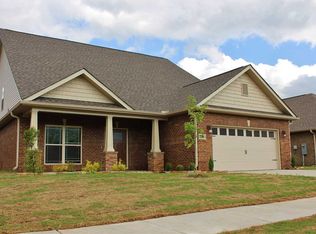
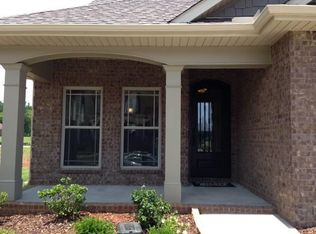
    This charming Signature Designer Home boasts spacious two story living in the picturesque community of The Terrace at Nature's Cove. The storybook streetscape welcomes you home! Dining room has built in butler's pantry with upper and lower display cabinetry and granite countertops. Enjoy the covered patio with beadboard porch ceilings that compliment the character of the cape-cod feel of this home. Master has enormous closet, luxurious free standing bath, and walk-in tiled shower. Kitchen is perfect for families and entertaining with enormous granite island and stainless appliances with gas cook range. The tile backsplash and tongue and groove accent wall finish the space flawlessly!

    This property is off market, which means it's not currently listed for sale or rent on Zillow. This may be different from what's available on other websites or public sources.

    Zillow last checked:

    Listing updated:

    Listed by:

    Heather Vader 256-348-1030,

    Sb Dev Corp

    Bought with:

    Joanie Blackwell, 32151

    RE/MAX Unlimited

    Source: ValleyMLS,MLS#: 1045670MLS Logo

    Facts & features

    Interior

    Bedrooms & bathrooms
    • Bedrooms: 4
    • Bathrooms: 3
    • Full bathrooms: 2
    • 1/2 bathrooms: 1
    Rooms
    • Room types: Foyer, Master Bedroom, Living Room, Bedroom 2, Dining Room, Bedroom 3, Kitchen, Bedroom 4, Bonus Room
    Primary bedroom
    • Features: 9’ Ceiling, Ceiling Fan(s), Carpet, Smooth Ceiling
    • Level: First
    • Area: 225
    • Dimensions: 15 x 15
    Bedroom 2
    • Features: Ceiling Fan(s), Carpet, Smooth Ceiling
    • Level: Second
    • Area: 132
    • Dimensions: 12 x 11
    Bedroom 3
    • Features: Ceiling Fan(s), Carpet, Smooth Ceiling
    • Level: Second
    • Area: 144
    • Dimensions: 12 x 12
    Bedroom 4
    • Features: Ceiling Fan(s), Carpet, Smooth Ceiling
    • Level: Second
    • Area: 144
    • Dimensions: 12 x 12
    Dining room
    • Features: 9’ Ceiling, Crown Molding, Smooth Ceiling, Wood Floor
    • Level: First
    • Area: 168
    • Dimensions: 14 x 12
    Kitchen
    • Features: 9’ Ceiling, Crown Molding, Eat-in Kitchen, Granite Counters, Kitchen Island, Pantry, Recessed Lighting, Smooth Ceiling, Tile, Wood Floor
    • Level: First
    • Area: 255
    • Dimensions: 15 x 17
    Living room
    • Features: 9’ Ceiling, Ceiling Fan(s), Crown Molding, Fireplace, Smooth Ceiling, Wood Floor
    • Level: First
    • Area: 289
    • Dimensions: 17 x 17
    Heating
    • Central 2, Gas(n/a use NGas or PGas)
    Cooling
    • Central 2
    Appliances
    • Included: Dishwasher, Disposal, Gas Oven, Microwave, Range
    Features
    • Low Flow Plumbing Fixtures, Open Floorplan
    • Windows: Double Pane Windows
    • Has basement: No
    • Number of fireplaces: 1
    • Fireplace features: Gas Log, One
    Interior area
    • Total interior livable area: 2,515 sqft

    Property

    Accessibility
    • Accessibility features: Stall Shower
    Features
    • Levels: Two
    • Stories: 2
    Lot
    • Size: 0.25 Acres
    • Dimensions: 67 x 150
    Details
    • Parcel number: 1806243000008086

    Construction

    Type & style
    • Home type: SingleFamily
    • Property subtype: Single Family Residence
    Materials
    • Foundation: Slab
    Condition
    • New Construction
    • New construction: Yes
    Details
    • Builder name: SIGNATURE HOMES

    Utilities & green energy

    • Sewer: Public Sewer
    • Water: Public
    Green energy
    • Green verification: HERS Index Score
    • Energy efficient items: Water Heater

    Community & HOA

    Community
    • Subdivision: Natures Cove
    HOA
    • Has HOA: Yes
    • HOA fee: $500 annually
    • HOA name: Hughes Properties
    Location
    • Region: Owens Cross Roads

    Financial & listing details

    • Price per square foot: $180/sqft
    • Date on market: 9/11/2023
    • Listing agreement: Agency

    Price history

    DateEventPrice
    2/27/2017Sold$269,995$107/sqft
    Source: ValleyMLS #1045670 Report a problem

    Public tax history

    Tax history is unavailable.

    Neighborhood: 35763

    Nearby schools

    GreatSchools rating
    Schools provided by the listing agent
    • Elementary: Hampton Cove
    • Middle: Hampton Cove
    • High: Huntsville

    Source: ValleyMLS. This data may not be complete. We recommend contacting the local school district to confirm school assignments for this home.

    Get a cash offer in 3 minutes
    Find out how much your home could sell for in as little as 3 minutes with a no-obligation cash offer.
    Estimated market value
    $452,800
    Get a cash offer in 3 minutes
    Find out how much your home could sell for in as little as 3 minutes with a no-obligation cash offer.
    Estimated market value
    $452,800