Skip main navigation
Closed
  • $1,075,000

    2651 N Greenview Ave, Chicago, IL 60614

    3beds
    3,200sqft
    Townhouse, Single Family Residence
    Built in 1991
    1,586 Square Feet Lot
    $932,500 Zestimate®
    $336/sqft
    $5,940 Estimated rent

    Home value

    $932,500

    $811,000 - $1.07M

    $5,940/mo

    Zestimate® history
    Loading
    Loading...

    Owner options

    List your home for rent

    $5,940/mo

    Rent Zestimate®

    Find your next renter with Zillow Rental Manager. Plus, with online applications, you can quickly screen prospective tenants – for free.

    Learn more

    $5,940/mo

    Rent Zestimate®

    Refinance and save

    $8,026/mo

    Est. payment

    Refinancing to a lower rate could help reduce your monthly payments and save thousands over the life of the loan.

    See today's rates

    $8,026/mo

    Est. payment

    Explore your selling options

    Work with a Zillow partner agent

    Leverage their expertise and Zillow's premium Showcase listings to get your home seen by more buyers.

    Get started

    List with your own agent

    Get your home in front of millions of buyers by listing it on Zillow.

    Learn how to do it

    Sell it yourself

    Take full control of how buyers see your home on Zillow by listing For Sale by Owner (FSBO).

    List your home

    What's special

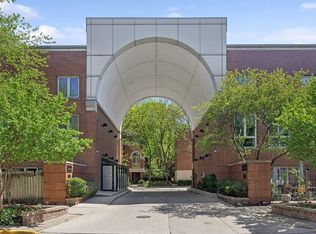
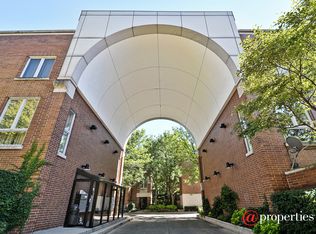
    Impeccable extra wide Lincoln Park townhome located in highly desirable Tamerlane nestled in one of Chicago's most sought-after neighborhoods. All 3 bedrooms on the top floor. First floor foyer with travertine tile leads to a beautiful spacious family room with cozy wood burning fireplace with custom bookshelves that opens to a tranquil and completely private patio. The second floor living room and dining room light streams thru this sun-drenched east-west facing home with 9 ft ceilings, stunning custom stain oak wood floors, elegant limestone mantle gas starter wood burning fireplace- perfect for entertaining. The eat-in kitchen with white cabinetry, wolf stove and newer stainless steel appliances. On the third level, you will find 2 large guest bedrooms, hallway linen closet and updated bathroom. Amazing primary suite with vaulted 12 foot ceilings, walk-in closet area and en-suite bath /spa with dual vanity. Other highlights included all new Pella windows, new furnace and new AC. 2 + attached garage with additional parking pad. Walking distance to Wrightwood Park, Southport corridor, Whole Foods, public transportation, restaurants, Blue Ribbon private and public schools. Welcome home!

    Zillow last checked:

    Listing updated:

    Listed by:

    Len Altimari 312-642-1400,

    Berkshire Hathaway HomeServices Chicago

    Bought with:

    Matt Goodhart

    @properties Christie's International Real Estate

    Source: MRED as distributed by MLS GRID,MLS#: 12049264MLS Logo

    Facts & features

    Interior

    Bedrooms & bathrooms
    • Bedrooms: 3
    • Bathrooms: 3
    • Full bathrooms: 2
    • 1/2 bathrooms: 1
    Rooms
    • Room types: Foyer, Terrace
    Primary bedroom
    • Features: Flooring (Carpet), Window Treatments (Blinds), Bathroom (Full)
    • Level: Third
    • Area: 240 Square Feet
    • Dimensions: 16X15
    Bedroom 2
    • Features: Flooring (Carpet), Window Treatments (Blinds)
    • Level: Third
    • Area: 156 Square Feet
    • Dimensions: 12X13
    Bedroom 3
    • Features: Flooring (Carpet), Window Treatments (Blinds)
    • Level: Third
    • Area: 169 Square Feet
    • Dimensions: 13X13
    Dining room
    • Features: Flooring (Hardwood), Window Treatments (Blinds)
    • Level: Second
    • Dimensions: COMBO
    Family room
    • Features: Flooring (Carpet), Window Treatments (Blinds)
    • Level: Main
    • Area: 330 Square Feet
    • Dimensions: 22X15
    Foyer
    • Features: Flooring (Granite)
    • Level: Main
    • Area: 56 Square Feet
    • Dimensions: 08X07
    Kitchen
    • Features: Flooring (Hardwood), Window Treatments (Blinds)
    • Level: Second
    • Area: 195 Square Feet
    • Dimensions: 15X13
    Laundry
    • Level: Main
    • Area: 21 Square Feet
    • Dimensions: 07X03
    Living room
    • Features: Flooring (Hardwood), Window Treatments (Blinds)
    • Level: Second
    • Area: 575 Square Feet
    • Dimensions: 25X23
    Other
    • Level: Main
    • Area: 275 Square Feet
    • Dimensions: 25X11
    Heating
    • Electric
    Cooling
    • Central Air
    Appliances
    • Included: Dishwasher, Refrigerator, Washer, Dryer, Disposal, Stainless Steel Appliance(s)
    • Laundry: Main Level
    Features
    • Cathedral Ceiling(s), Storage
    • Flooring: Hardwood
    • Basement: Finished,Full
    • Number of fireplaces: 2
    • Fireplace features: Gas Log, Gas Starter, Family Room, Living Room
    Interior area
    • Total structure area: 0
    • Total interior livable area: 3,200 sqft

    Property

    Parking
    • Total spaces: 3
    • Parking features: Concrete, Garage Door Opener, On Site, Garage Owned, Attached, Driveway, Owned, Garage
    • Attached garage spaces: 2
    • Has uncovered spaces: Yes
    Accessibility
    • Accessibility features: No Disability Access
    Features
    • Patio & porch: Patio
    Lot
    • Size: 1,586 Square Feet
    • Dimensions: 61X26
    Details
    • Parcel number: 14293022830000
    • Special conditions: List Broker Must Accompany

    Construction

    Type & style
    • Home type: Townhouse
    • Property subtype: Townhouse, Single Family Residence
    Materials
    • Brick
    • Foundation: Concrete Perimeter
    Condition
    • New construction: No
    • Year built: 1991

    Utilities & green energy

    • Sewer: Public Sewer
    • Water: Lake Michigan

    Community & HOA

    Community
    • Subdivision: Tamerlane
    HOA
    • Has HOA: Yes
    • Services included: Water, Insurance, Exterior Maintenance, Lawn Care, Scavenger, Snow Removal
    • HOA fee: $336 monthly
    Location
    • Region: Chicago

    Financial & listing details

    • Price per square foot: $336/sqft
    • Tax assessed value: $68,592
    • Annual tax amount: $17,807
    • Date on market: 5/9/2024
    • Listing terms: Conventional
    • Ownership: Fee Simple w/ HO Assn.

    Price history

    DateEventPrice
    6/20/2024Sold$1,075,000-6.5%$336/sqft
    Source: MRED as distributed by MLS GRID #12049264 Report a problem
    5/28/2024Contingent$1,150,000$359/sqft
    Source: MRED as distributed by MLS GRID #12049264 Report a problem
    5/9/2024Listed for sale$1,150,000+30.7%$359/sqft
    Source: MRED as distributed by MLS GRID #12049264 Report a problem
    7/20/2018Sold$880,000$275/sqft
    Source: MRED as distributed by MLS GRID #09918799 Report a problem

    Public tax history

    YearProperty taxesTax assessment
    2014$12,726 +2%$68,592
    2013$12,475 +1.4%$68,592
    2012$12,309 +1.7%$68,592 -8.2%
    2011$12,104 -0.4%$74,696
    2010$12,155 +4.4%$74,696
    2009$11,648 +8.8%$74,696 +0.1%
    2008$10,707 +1%$74,640
    2007$10,601 -1.1%$74,640
    2006$10,715 -2.2%$74,640 +11.3%
    2005$10,960 +1%$67,075
    2004$10,850 +2.2%$67,075
    2003$10,614 $67,075
    Find assessor info on the county website

    Neighborhood: Lincoln Park

    Nearby schools

    GreatSchools rating
    Schools provided by the listing agent
    • Elementary: Prescott Elementary School
    • High: Lincoln Park High School
    • District: 299

    Source: MRED as distributed by MLS GRID. This data may not be complete. We recommend contacting the local school district to confirm school assignments for this home.

    Get a cash offer in 3 minutes
    Find out how much your home could sell for in as little as 3 minutes with a no-obligation cash offer.
    Estimated market value
    $932,500
    Get a cash offer in 3 minutes
    Find out how much your home could sell for in as little as 3 minutes with a no-obligation cash offer.
    Estimated market value
    $932,500