Skip main navigation
Off market
Street View
  • $762,200

    2651 N Ramada, Mesa, AZ 85215

    5beds
    2,955sqft
    SingleFamily
    Built in 1992
    0.35 Acres Lot
    $762,200 Zestimate®
    $258/sqft
    $5,026 Estimated rent

    Home value

    $762,200

    $709,000 - $816,000

    $5,026/mo

    Zestimate® history
    Loading
    Loading...

    Owner options

    List your home for rent

    $5,026/mo

    Rent Zestimate®

    Find your next renter with Zillow Rental Manager. Plus, with online applications, you can quickly screen prospective tenants – for free.

    Learn more

    $5,026/mo

    Rent Zestimate®

    Refinance and save

    $4,391/mo

    Est. payment

    Refinancing to a lower rate could help reduce your monthly payments and save thousands over the life of the loan.

    See today's rates

    $4,391/mo

    Est. payment

    Explore your selling options

    Work with a Zillow partner agent

    Leverage their expertise and Zillow's premium Showcase listings to get your home seen by more buyers.

    Get started

    List with your own agent

    Get your home in front of millions of buyers by listing it on Zillow.

    Learn how to do it

    Sell it yourself

    Take full control of how buyers see your home on Zillow by listing For Sale by Owner (FSBO).

    List your home

    What's special

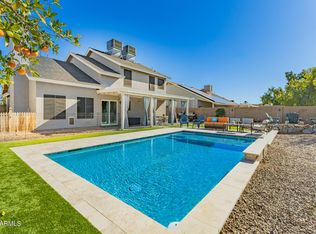
    This home has a flowing open floor plan entering in through leaded glass doors and a custom tile entry floor. The dining room features vaulted ceiling, plantation shutters, wanes coating, crown molding, real crystal chandelier's, and wood flooring. One bedroom/office with 3/4 custom tiled bathroom sits adjacent to a large master bedroom with full bath and custom walk-in closet with leaded glass door. The eat-in kitchen features recessed lighting, large tiled flooring with all stainless electric appliances, plantation shutters, and tile back splash. The large pantry/laundry adjoins the kitchen with large tile flooring, custom cabinets, small sink, full size refrigerator and built in ironing system. Leading into the den viewing vaulted ceilings, ceiling fans, leaded glass French doors, custom rock feature wall, ceiling fans, recessed lighting, wood floors, and floor to ceiling windows displaying the view to the beautiful backyard. The custom wood stairs and embedded tile feature are adored by custom iron railings that lead to the lower level. The lower level includes two bedrooms and one full bathroom with large tiled flooring. One master bedroom includes a full bathroom with large tiled flooring and custom cabinetry, walk-in closet, and storage room. The home features ceiling fans, custom window and door casings, upgraded base boards, wood blinds, hand rubbed bronze hardware, and custom lighting through out. The home includes RO and soft water systems and well as an oversized water heater. The garage has custom cabinets, craft and exercise areas, and attic access for storage. The detached garage has custom cabinets, upgraded electrical, shop sink, water heater, attic access, and a full bathroom. the detached garage could be converted into a mother-in-laws suite. Neighborhood Description Located in Camelot Golf Club Estates (4) custom homes adjacent to Painted Mountain Golf Course

    This property is off market, which means it's not currently listed for sale or rent on Zillow. This may be different from what's available on other websites or public sources.

    Facts & features

    Interior

    Bedrooms & bathrooms
    • Bedrooms: 5
    • Bathrooms: 5
    • Full bathrooms: 4
    • 1/2 bathrooms: 1
    Heating
    • Other, Electric
    Cooling
    • Central
    Appliances
    • Included: Dishwasher, Dryer, Freezer, Garbage disposal, Microwave, Range / Oven, Refrigerator, Trash compactor, Washer
    Features
    • Flooring: Tile, Carpet, Hardwood
    • Basement: Finished
    • Has fireplace: No
    Interior area
    • Total interior livable area: 2,955 sqft

    Property

    Parking
    • Total spaces: 4
    • Parking features: Garage - Attached
    Features
    • Exterior features: Stone, Stucco
    • Has spa: Yes
    • Has view: Yes
    • View description: Mountain
    Lot
    • Size: 0.35 Acres
    Details
    • Parcel number: 14167109

    Construction

    Type & style
    • Home type: SingleFamily
    Materials
    • Roof: Tile
    Condition
    • Year built: 1992

    Community & HOA

    HOA
    • Has HOA: Yes
    • HOA fee: $53 monthly
    Location
    • Region: Mesa

    Financial & listing details

    • Price per square foot: $258/sqft
    • Tax assessed value: $544,100
    • Annual tax amount: $3,088

    Price history

    DateEventPrice
    9/29/1997Sold$161,000$54/sqft
    Source: Public Record Report a problem

    Public tax history

    YearProperty taxesTax assessment
    2025$3,088 +0.1%$54,410 -11.3%
    2024$3,086 -1.2%$61,350 +80.8%
    2023$3,123 +1.7%$33,925 -12.5%
    2022$3,071 -1.3%$38,750 +3.7%
    2021$3,113 +7.9%$37,350 +4.7%
    2020$2,884 +4.7%$35,680 +3.7%
    2019$2,754 $34,420 +12.4%
    2018$2,754 +3.2%$30,630 +13.1%
    2017$2,667 +7.9%$27,080 -1.4%
    2016$2,472 +3.2%$27,470 +4.2%
    2015$2,397 $26,370 +15.9%
    2014-- $22,760 +14.5%
    2013-- $19,880 -4.2%
    2012-- $20,750 -12.7%
    2011-- $23,760 -10.8%
    2010-- $26,630 -10.8%
    2009-- $29,870 -15%
    2008-- $35,150 +16.4%
    2007-- $30,200 +42.8%
    2006-- $21,150
    2005-- $21,150 +15.9%
    2004-- $18,250
    2003-- $18,250 +2%
    2002-- $17,900
    Find assessor info on the county website

    Neighborhood: Camelot Estates

    Nearby schools

    GreatSchools rating
    Schools provided by the listing agent
    • Elementary: Las Sendas Elementary School
    • Middle: Freemont Junior High
    • High: Red Moutain High School
    • District: Mesa

    Source: The MLS. This data may not be complete. We recommend contacting the local school district to confirm school assignments for this home.

    Get a cash offer in 3 minutes
    Find out how much your home could sell for in as little as 3 minutes with a no-obligation cash offer.
    Estimated market value
    $762,200
    Get a cash offer in 3 minutes
    Find out how much your home could sell for in as little as 3 minutes with a no-obligation cash offer.
    Estimated market value
    $762,200