Skip main navigation
Sold for $1,150,000
  • $1,150,000

    2651 N Valentia Street, Denver, CO 80238

    5beds
    3,761sqft
    Single Family Residence
    Built in 2002
    4,600 Square Feet Lot
    $1,149,300 Zestimate®
    $306/sqft
    $6,420 Estimated rent

    Home value

    $1,149,300

    $1.09M - $1.21M

    $6,420/mo

    Zestimate® history
    Loading
    Loading...

    Owner options

    List your home for rent

    $6,420/mo

    Rent Zestimate®

    Find your next renter with Zillow Rental Manager. Plus, with online applications, you can quickly screen prospective tenants – for free.

    Learn more

    $6,420/mo

    Rent Zestimate®

    Refinance and save

    $5,389/mo

    Est. payment

    Refinancing to a lower rate could help reduce your monthly payments and save thousands over the life of the loan.

    See today's rates

    $5,389/mo

    Est. payment

    Explore your selling options

    Work with a Zillow partner agent

    Leverage their expertise and Zillow's premium Showcase listings to get your home seen by more buyers.

    Get started

    List with your own agent

    Get your home in front of millions of buyers by listing it on Zillow.

    Learn how to do it

    Sell it yourself

    Take full control of how buyers see your home on Zillow by listing For Sale by Owner (FSBO).

    List your home

    What's special

    Gas fireplaceGorgeous custom cabinetryLong private drivewayBeautiful french doorsThree outdoor spacesCompletely redesigned kitchenPlenty of windows
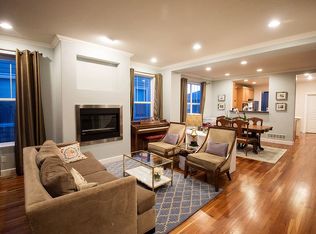
    Renovated 5 Bedroom in prime location! This stunning, upgraded home has few original details left; upon entry you are greeted by rich hardwoods and a soaring ceiling in the light-drenched living room. A quiet, custom addition of an office off to your left, featuring beautiful French doors to close when you are hard at work-and plenty of windows to gaze out of when you’re not. Completely redesigned kitchen, featuring beautiful white quartz countertops and island with gorgeous custom cabinetry. Well-lit and open to both the dining area, and cozy family room complete with gas fireplace. Pass through the back door to the deck and secluded back yard; just one of three outdoor spaces you are sure to love. Great for entertaining, or quiet evenings at home. One side of the second floor you will find the primary suite- well equipped with a five-piece bath, dual vanities and a walk-in closet. Three additional well-proportioned bedrooms compliment the upper floor, ready and versatile for any living scenario. Enjoy morning coffee or an evening glass of wine on the amazing balcony, which wraps around to the front of the home. Beautifully finished basement, with a large rec room for relaxation or games. Sizeable and private 5th bedroom and bath, perfect for guests, relatives or teens. Plenty of storage and a 16’ x 6’ walk in closet. Long, private driveway leads to the oversize two car garage- perfect for a basketball hoop or other play! House incredibly well kept and maintained; AC, Furnace, Garage Door, Whole House paint, Carpet, Insulation- all within the last few years- too many upgrades to list! The location is truly superior; only three houses away from one of the area’s premier open spaces- Greenway Park! Less than 5 minutes to three playgrounds, two pools, a skate park, climbing wall, and the dog park. Less than a mile to Stanley Marketplace, 29th Town Center, Sprouts, TOCA, Westerly Creek and Bill Roberts Elementaries- Central Park Living at its finest!

    Zillow last checked:

    Listing updated:

    Listed by:

    John Chapman 303-523-2262 Chapman@westandmain.com,

    West and Main Homes Inc

    Bought with:

    Lauren Busch, 100103913

    Real Broker, LLC DBA Real

    David Umphress, 100042362

    Real Broker, LLC DBA Real

    Source: REcolorado as distributed by MLS GRID,MLS#: 9092307MLS Logo

    Facts & features

    Interior

    Bedrooms & bathrooms
    • Bedrooms: 5
    • Bathrooms: 4
    • Full bathrooms: 3
    • 1/2 bathrooms: 1
    • Main level bathrooms: 1
    Bedroom
    • Features: Primary Suite
    • Level: Upper
    • Area: 183.92 Square Feet
    • Dimensions: 15.2 x 12.1
    Bedroom
    • Level: Upper
    • Area: 89.28 Square Feet
    • Dimensions: 9.11 x 9.8
    Bedroom
    • Level: Upper
    • Area: 137.7 Square Feet
    • Dimensions: 10.2 x 13.5
    Bedroom
    • Level: Upper
    • Area: 119.7 Square Feet
    • Dimensions: 12.6 x 9.5
    Bedroom
    • Level: Basement
    • Area: 193.12 Square Feet
    • Dimensions: 14.2 x 13.6
    Bathroom
    • Level: Main
    • Area: 27.54 Square Feet
    • Dimensions: 5.4 x 5.1
    Bathroom
    • Features: En Suite Bathroom, Primary Suite
    • Level: Upper
    • Area: 84.15 Square Feet
    • Dimensions: 9.9 x 8.5
    Bathroom
    • Level: Upper
    • Area: 40.18 Square Feet
    • Dimensions: 4.1 x 9.8
    Bathroom
    • Level: Basement
    • Area: 53.07 Square Feet
    • Dimensions: 8.7 x 6.1
    Dining room
    • Level: Main
    • Area: 188.86 Square Feet
    • Dimensions: 13.3 x 14.2
    Family room
    • Level: Main
    • Area: 331.43 Square Feet
    • Dimensions: 21.11 x 15.7
    Game room
    • Level: Basement
    • Area: 886.4 Square Feet
    • Dimensions: 32 x 27.7
    Kitchen
    • Level: Main
    • Area: 176.89 Square Feet
    • Dimensions: 13.3 x 13.3
    Laundry
    • Level: Main
    • Area: 59.67 Square Feet
    • Dimensions: 11.7 x 5.1
    Living room
    • Level: Main
    • Area: 304 Square Feet
    • Dimensions: 20 x 15.2
    Office
    • Level: Main
    • Area: 90.86 Square Feet
    • Dimensions: 7.7 x 11.8
    Utility room
    • Level: Basement
    • Area: 88.04 Square Feet
    • Dimensions: 7.1 x 12.4
    Heating
    • Forced Air, Hot Water, Natural Gas
    Cooling
    • Central Air
    Appliances
    • Included: Convection Oven, Cooktop, Dishwasher, Disposal, Double Oven, Dryer, Oven, Refrigerator, Washer
    • Laundry: In Unit
    Features
    • Ceiling Fan(s), Eat-in Kitchen, High Ceilings, Kitchen Island, Quartz Counters, Walk-In Closet(s)
    • Flooring: Carpet, Tile, Wood
    • Windows: Double Pane Windows, Window Coverings
    • Basement: Finished,Sump Pump
    • Number of fireplaces: 1
    • Fireplace features: Gas, Insert, Living Room
    Interior area
    • Total structure area: 3,761
    • Total interior livable area: 3,761 sqft
    • Finished area above ground: 2,412
    • Finished area below ground: 1,349

    Property

    Parking
    • Total spaces: 2
    • Parking features: Concrete, Oversized
    • Attached garage spaces: 2
    Features
    • Levels: Two
    • Stories: 2
    • Patio & porch: Covered, Deck, Front Porch, Patio
    • Exterior features: Balcony, Private Yard
    • Fencing: Partial
    Lot
    • Size: 4,600 Square Feet
    • Features: Level
    Details
    • Parcel number: 128410010
    • Zoning: R-MU-20
    • Special conditions: Standard

    Construction

    Type & style
    • Home type: SingleFamily
    • Property subtype: Single Family Residence
    Materials
    • Frame
    • Foundation: Slab
    • Roof: Composition
    Condition
    • Updated/Remodeled
    • Year built: 2002
    Details
    • Builder name: John Laing Homes

    Utilities & green energy

    • Sewer: Public Sewer
    • Water: Public

    Community & HOA

    Community
    • Security: Carbon Monoxide Detector(s), Pool Alarm, Security System, Smart Cameras, Smoke Detector(s), Video Doorbell
    • Subdivision: Stapleton Filing #2
    HOA
    • Has HOA: Yes
    • Amenities included: Garden Area, Park, Playground, Pool, Trail(s)
    • HOA fee: $58 monthly
    • HOA name: Central Park MCA
    • HOA phone: 303-388-0724
    Location
    • Region: Denver

    Financial & listing details

    • Price per square foot: $306/sqft
    • Annual tax amount: $9,791
    • Date on market: 5/7/2026
    • Listing terms: 1031 Exchange,Cash,Conventional,Jumbo,VA Loan
    • Exclusions: Sellers Personal Property, Freezer In Basement
    • Ownership: Relo Company
    • Road surface type: Paved

    Price history

    DateEventPrice
    6/29/2026Sold$1,150,000-4.2%$306/sqft
    Source: REcolorado as distributed by MLS GRID #9092307 Report a problem
    6/10/2026Pending sale$1,200,000$319/sqft
    Source: REcolorado as distributed by MLS GRID #9092307 Report a problem
    5/14/2026Listed for sale$1,200,000$319/sqft
    Source: REcolorado as distributed by MLS GRID #9092307 Report a problem
    5/12/2026Pending sale$1,200,000$319/sqft
    Source: REcolorado as distributed by MLS GRID #9092307 Report a problem
    5/7/2026Listed for sale$1,200,000$319/sqft
    Source: REcolorado as distributed by MLS GRID #9092307 Report a problem

    Public tax history

    Tax history is unavailable.

    Neighborhood: Central Park

    Nearby schools

    GreatSchools rating
    Schools provided by the listing agent
    • Elementary: Swigert International
    • Middle: McAuliffe International
    • High: Northfield
    • District: Denver 1

    Source: REcolorado as distributed by MLS GRID. This data may not be complete. We recommend contacting the local school district to confirm school assignments for this home.

    Get a cash offer in 3 minutes
    Find out how much your home could sell for in as little as 3 minutes with a no-obligation cash offer.
    Estimated market value
    $1,149,300
    Get a cash offer in 3 minutes
    Find out how much your home could sell for in as little as 3 minutes with a no-obligation cash offer.
    Estimated market value
    $1,149,300