Skip main navigation
Off market
  • $426,000

    2651 N Woodridge Ct, Wichita, KS 67226

    5beds
    2,695sqft
    SingleFamily
    Built in 2012
    0.43 Acres Lot
    $426,000 Zestimate®
    $158/sqft
    $2,425 Estimated rent

    Home value

    $426,000

    $405,000 - $447,000

    $2,425/mo

    Zestimate® history
    Loading
    Loading...

    Owner options

    List your home for rent

    $2,425/mo

    Rent Zestimate®

    Find your next renter with Zillow Rental Manager. Plus, with online applications, you can quickly screen prospective tenants – for free.

    Learn more

    $2,425/mo

    Rent Zestimate®

    Refinance and save

    $3,086/mo

    Est. payment

    Refinancing to a lower rate could help reduce your monthly payments and save thousands over the life of the loan.

    See today's rates

    $3,086/mo

    Est. payment

    Explore your selling options

    Work with a Zillow partner agent

    Leverage their expertise and Zillow's premium Showcase listings to get your home seen by more buyers.

    Get started

    List with your own agent

    Get your home in front of millions of buyers by listing it on Zillow.

    Learn how to do it

    Sell it yourself

    Take full control of how buyers see your home on Zillow by listing For Sale by Owner (FSBO).

    List your home

    What's special

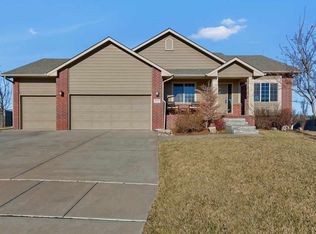
    Custom built ranch nestled on ~1/2 acre cul-de-sac lot backing to an open field is move-in ready! This popular plan by Paul Gray has been modified with a larger master suite and larger basement rec room. Located in the desirable Firethorne, the split bedroom ranch offers a large foyer, open floor plan, vaulted ceilings, fresh paint, tasteful decor, beautiful hardwoods, woodburning fireplace with a gas starter, partially fenced backyard, expansive patio (partially covered), three car garage and a sprinkler system. The gorgeous eat-in kitchen is well suited for any cook with a large eating bar, an abundance of cabinetry, under cabinet lighting, stainless steel appliances and a hidden walk-in pantry. Retreat to a lovely 14' x 17' master suite boasting a coffered tray ceiling with rope lighting, picture window overlooking the serene backyard, corner soaker tub, private toilet, separate shower and two vanities. The spacious walk-in closet is designed for optimal function in your daily life, located between the master bathroom and the laundry room and featuring seasonal bars. Entertain with ease in the finished basement complete with a large family room, rec room, wet bar, one bedroom, one bathroom and storage. You'll spend hours outside in a private backyard; the patio is wired for speakers and cable tv. Conveniently located within minutes of NE Wichita's premiere shopping, dining, medical, K-96 Highway, Circle Greenwich Elementary and private schools, this is a must see!

    This property is not currently displayed as for sale or rent on Zillow. This may be different from what's on other websites or public sources.

    Facts & features

    Interior

    Bedrooms & bathrooms
    • Bedrooms: 5
    • Bathrooms: 3
    • Full bathrooms: 3
    Heating
    • Other, Gas
    Cooling
    • Central
    Appliances
    • Included: Dishwasher, Microwave, Range / Oven, Refrigerator
    Features
    • Flooring: Carpet, Hardwood
    • Basement: Finished
    • Has fireplace: Yes
    Interior area
    • Total interior livable area: 2,695 sqft

    Property

    Parking
    • Total spaces: 3
    • Parking features: Garage - Attached
    Features
    • Exterior features: Wood, Brick
    Lot
    • Size: 0.43 Acres
    Details
    • Parcel number: 087112030110208300

    Construction

    Type & style
    • Home type: SingleFamily
    Materials
    • Frame
    • Foundation: Other
    • Roof: Composition
    Condition
    • Year built: 2012

    Community & HOA

    HOA
    • Has HOA: Yes
    • HOA fee: $300 monthly
    Location
    • Region: Wichita

    Financial & listing details

    • Price per square foot: $158/sqft
    • Tax assessed value: $372,900
    • Annual tax amount: $6,564

    Price history

    DateEventPrice
    8/22/2017Sold--
    Source: SCKMLS as distributed by MLS GRID #537005 Report a problem
    7/28/2017Pending sale$254,900$95/sqft
    Source: J.P. Weigand & Sons #537005 Report a problem
    6/28/2017Price change$254,900-1.2%$95/sqft
    Source: J.P. Weigand & Sons #537005 Report a problem
    6/16/2017Listed for sale$257,900+7.5%$96/sqft
    Source: J.P. Weigand & Sons #537005 Report a problem
    5/27/2016Sold--
    Source: SCKMLS as distributed by MLS GRID #516902 Report a problem
    3/25/2016Price change$239,900-2.1%$89/sqft
    Source: J.P. WEIGAND & SONS E 13TH #516902 Report a problem
    3/14/2016Listed for sale$245,000$91/sqft
    Source: J.P. WEIGAND & SONS E 13TH #516902 Report a problem
    9/26/2012Sold--
    Source: SCKMLS as distributed by MLS GRID #337789 Report a problem

    Public tax history

    YearProperty taxesTax assessment
    2025$6,564 +1.9%$42,884 +6%
    2024$6,445 -0.5%$40,458
    2023$6,477 +5.8%$40,458
    2022$6,124 +10.5%--
    2021$5,540 -0.3%--
    2020$5,555 +5.9%$31,465 +7.9%
    2019$5,248 +2.4%$29,153 +3%
    2018$5,125 +0.2%$28,302
    2017$5,116 +105.8%--
    2016$2,486 -49.9%--
    2015$4,963 -0.5%--
    2014$4,987 --
    2013-- --
    2012-- --
    Find assessor info on the county website

    Neighborhood: 67226

    Nearby schools

    GreatSchools rating
    Get pre-qualified for a loan
    At Zillow Home Loans, we can pre-qualify you in as little as 5 minutes with no impact to your credit score.

    An equal housing lender. NMLS #10287.

    Sell for more on Zillow
    Get a Zillow Showcase℠ listing at no additional cost and you could sell for .
    $426,000
    2% more
    +$8,520
    With Zillow Showcase(estimated)
    $434,520
