Skip main navigation
Sold
  • Price Unknown

    2651 NW Barry Rd Unit 315, Kansas City, MO 64154

    2beds
    1,277sqft
    SingleFamily
    Built in 2018
    4.24 Acres Lot
    $245,700 Zestimate®
    $--/sqft
    $1,774 Estimated rent

    Home value

    $245,700

    Estimated sales range

    Not available

    $1,774/mo

    Zestimate® history
    Loading
    Loading...

    Owner options

    List your home for rent

    $1,774/mo

    Rent Zestimate®

    Find your next renter with Zillow Rental Manager. Plus, with online applications, you can quickly screen prospective tenants – for free.

    Learn more

    $1,774/mo

    Rent Zestimate®

    Refinance and save

    $2,203/mo

    Est. payment

    Refinancing to a lower rate could help reduce your monthly payments and save thousands over the life of the loan.

    See today's rates

    $2,203/mo

    Est. payment

    Explore your selling options

    Work with a Zillow partner agent

    Leverage their expertise and Zillow's premium Showcase listings to get your home seen by more buyers.

    Get started

    List with your own agent

    Get your home in front of millions of buyers by listing it on Zillow.

    Learn how to do it

    Sell it yourself

    Take full control of how buyers see your home on Zillow by listing For Sale by Owner (FSBO).

    List your home

    What's special

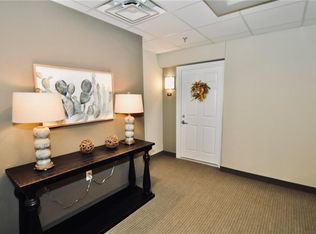
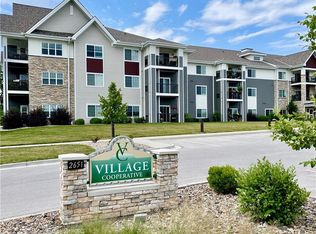
    Looking for Seniors to enjoy this Exclusive 62+ community in a secured building. If you're on the go and don't want to worry about maintenance or lawn care, and want a fully secured building, this is for you! Get in quick while there is still time to pick your own raised garden bed for summer veggies! Lots of upgrades in this beautiful 2 bed, 2 bath unit! It has a separate walk-in pantry/storage with separate laundry room. Primary Bedroom with walk-in closet and primary bath with a double vanity and shower. The second bedroom offers a double closet with second full bath next to it with a shower/tub combo. Large, modern, open floorplan between the kitchen, dining room and living room. The kitchen has a pantry with pullout drawers as well as numerous other cabinets with pullout drawers and a large island for added seating. All appliances stay! Third level, corner so you get both the south and west views from your covered balcony. Enjoy nature with the deer, turkey, ducks and birds! The building has amenities galore including a community room for larger gatherings, a private room to entertain, a small library, exercise room, activity room, pergola covered patio with large outside grill for BBQ's, pickle ball court, indoor car wash, secure underground, heated parking with groceries carts for unloading your car and taking groceries to your unit. Trash shoots on each floor with recycling in the garage. Each floor has additional gathering spots on both the east and west ends. In door mailboxes! Pet Friendly at no additional charge! On site manager M-F part time with Maintenace person. You can rent an extra storage room for $45 per month or for a donation of $50 use the guest bedroom for company to have extra privacy while visiting. Very close to all amenities such as shopping, dining, hospital and grocery store! Don't snooze and lose out on this wonderful opportunity! Call today and make your appointment to view all that it has to offer. You won't be disappointed!

    Zillow last checked:

    Listing updated:

    Listing Provided by:

    Teri Graves 816-918-3007,

    RE/MAX Innovations

    Bought with:

    KC Home Group

    RE/MAX Heritage

    Source: Heartland MLS as distributed by MLS GRID,MLS#: 2537535MLS Logo

    Facts & features

    Interior

    Bedrooms & bathrooms
    • Bedrooms: 2
    • Bathrooms: 2
    • Full bathrooms: 2
    Primary bedroom
    • Features: Carpet, Ceiling Fan(s), Walk-In Closet(s)
    • Dimensions: 15 x 13
    Bedroom 2
    • Features: Carpet, Ceiling Fan(s)
    • Dimensions: 11 x 10
    Primary bathroom
    • Features: Double Vanity, Luxury Vinyl, Shower Only
    • Dimensions: 11 x 6
    Bathroom 2
    • Features: Luxury Vinyl, Shower Over Tub
    • Dimensions: 6 x 8
    Dining room
    • Features: Luxury Vinyl
    Kitchen
    • Features: Luxury Vinyl
    • Dimensions: 10 x 12
    Laundry
    • Features: Luxury Vinyl
    • Dimensions: 6 x 6
    Living room
    • Features: Ceiling Fan(s), Luxury Vinyl
    • Dimensions: 14 x 14
    Other
    • Features: Built-in Features, Luxury Vinyl
    • Dimensions: 7 x 10
    Heating
    • Forced Air
    Cooling
    • Electric
    Appliances
    • Included: Dishwasher, Disposal, Dryer, Microwave, Refrigerator, Built-In Electric Oven, Stainless Steel Appliance(s), Washer
    • Laundry: Bedroom Level, Laundry Room
    Features
    • Ceiling Fan(s), Elevator, Kitchen Island, Pantry, Stained Cabinets, Walk-In Closet(s)
    • Flooring: Carpet, Luxury Vinyl
    • Windows: Window Coverings, Thermal Windows
    • Basement: Concrete,Garage Entrance,Interior Entry,Unfinished
    • Has fireplace: No
    Interior area
    • Total structure area: 1,277
    • Total interior livable area: 1,277 sqft
    • Finished area above ground: 1,277
    • Finished area below ground: 0

    Property

    Parking
    • Total spaces: 1
    • Parking features: Basement, Garage Door Opener, Direct Access, Secured
    • Attached garage spaces: 1
    Accessibility
    • Accessibility features: Accessible Full Bath, Accessible Bedroom, Accessible Central Living Area, Accessible Common Area, Accessible Doors, Accessible Entrance, Accessible Hallway(s)
    Features
    • Patio & porch: Covered
    Lot
    • Size: 4.24 Acres
    • Features: Level
    Details
    • Parcel number: 192009400002001000

    Construction

    Type & style
    • Home type: SingleFamily
    • Architectural style: Other
    Materials
    • Frame, Other, Stone Trim
    • Roof: Composition
    Condition
    • Year built: 2018
    Details
    • Builder model: P.2

    Utilities & green energy

    • Sewer: Public Sewer
    • Water: Public

    Community & neighborhood

    Security
    • Security features: Fire Alarm, Security System, Smoke Detector(s)
    Senior living
    • Senior community: Yes
    Location
    • Region: Kansas City
    • Subdivision: Highview Acres

    HOA & financial

    HOA
    • Has HOA: Yes
    • HOA fee: $2,203 monthly
    • Amenities included: Exercise Room, Storage, Hobby Room, Party Room, Pickleball Court(s)
    • Services included: All Amenities, Maintenance Structure, HVAC, Maintenance Grounds, Maintenance Free, Management, Parking, Insurance, Roof Repair, Roof Replace, Snow Removal, Taxes, Trash, Water
    • Association name: Village Cooperative of the Northland

    Other

    Other facts
    • Listing terms: Cash
    • Ownership: Private
    • Road surface type: Paved

    Price history

    DateEventPrice
    4/9/2025Sold--
    Source: Heartland MLS as distributed by MLS GRID #2537535 Report a problem
    4/2/2025Pending sale$238,000$186/sqft
    Source: Heartland MLS as distributed by MLS GRID #2537535 Report a problem
    3/22/2025Listed for sale$238,000$186/sqft
    Source: Heartland MLS as distributed by MLS GRID #2537535 Report a problem

    Public tax history

    Tax history is unavailable.

    Neighborhood: Barry Harbour

    Nearby schools

    GreatSchools rating
    Get a cash offer in 3 minutes
    Find out how much your home could sell for in as little as 3 minutes with a no-obligation cash offer.
    Estimated market value
    $245,700
    Get a cash offer in 3 minutes
    Find out how much your home could sell for in as little as 3 minutes with a no-obligation cash offer.
    Estimated market value
    $245,700