Skip main navigation
Off market
  • $647,200

    2651 Old Telegraph Rd #1, Chesapeake City, MD 21915

    6beds
    --baths
    4,719sqft
    Single Family Residence
    Built in 2002
    19 Acres Lot
    $647,200 Zestimate®
    $137/sqft
    $3,848 Estimated rent

    Home value

    $647,200

    $570,000 - $731,000

    $3,848/mo

    Zestimate® history
    Loading
    Loading...

    Owner options

    List your home for rent

    $3,848/mo

    Rent Zestimate®

    Find your next renter with Zillow Rental Manager. Plus, with online applications, you can quickly screen prospective tenants – for free.

    Learn more

    $3,848/mo

    Rent Zestimate®

    Refinance and save

    $3,844/mo

    Est. payment

    Refinancing to a lower rate could help reduce your monthly payments and save thousands over the life of the loan.

    See today's rates

    $3,844/mo

    Est. payment

    Explore your selling options

    Work with a Zillow partner agent

    Leverage their expertise and Zillow's premium Showcase listings to get your home seen by more buyers.

    Get started

    List with your own agent

    Get your home in front of millions of buyers by listing it on Zillow.

    Learn how to do it

    Sell it yourself

    Take full control of how buyers see your home on Zillow by listing For Sale by Owner (FSBO).

    List your home

    What's special

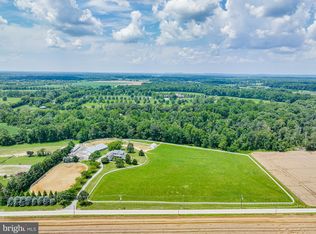
    Rare opportunity to purchase this 6 Bedroom, 4.5 bath, income producing home on 19 lovely acres in the heart of Horse Country in Chesapeake City. This is a turnkey horse facility checks all the boxes! The location, tree lined driveway and expansive farm views gives this home a sense of luxury and prestige. Gorgeous, traditional colonial exterior opens up to an efficiently laid out modern farmhouse that boasts style and simplicity. Although rural and very private the home is just minutes from the booming West Town area of Middletown, DE and is the perfect work from home retreat. Everything about this home is warm and welcoming, right down to the many outdoor living spaces. Gorgeous Chicago Brick flooring greets you at the door. Well-appointed kitchen with quartz countertops for culinary enthusiasts. The primary bedroom and bath are located on the main floor, as well as, 2nd bedroom and bath, office and extraordinary mudroom for bathing the pups. Upstairs are 3 additional bedrooms and an au pair suite with its own balcony deck. Great for the in-laws or for live in barn help! The 5-stall barn, is equipped with wash stall, tack stall, storage area, tack room and a bathroom. The barn has its own septic and an additional workshop area. There is a third farm building for hay and equipment storage. Automatic waterers, 7 acres of paddocks, 4000 sq ft of vinyl fencing, a 125 X 225 outdoor sand area, 16 X 36 Run-In and a 48 X 12 lean-to. Trails for the equestrian or the fitness enthusiast! Upgrades abound! This is a must see!

    This property is off market, which means it's not currently listed for sale or rent on Zillow. This may be different from what's available on other websites or public sources.

    Zillow last checked:

    Listing updated:

    Source: HomeServices Property Management,MLS#: MDCC2009666MLS Logo

    Facts & features

    Interior

    Bedrooms & bathrooms
    • Bedrooms: 6
    • Full bathrooms: 4
    • 1/2 bathrooms: 1
    Heating
    • Heat Pump - Gas BackUp
    Cooling
    • Central A/C, Ceiling Fan(s), Heat Pump(s)
    Appliances
    • Included: Cooktop, Dishwasher, Disposal, Dryer, Exhaust Fan, Extra Refrigerator/Freezer, Microwave, Stove, Washer, Water Heater, Water Conditioner - Rented
    Features
    • Family Room Off Kitchen, Floor Plan - Open, 2nd Kitchen, Additional Stairway,
    • Flooring: Ceramic Tile, Hardwood, Luxury Vinyl Plank, Tile/Brick
    • Basement: Rear Entrance,Connecting Stairway,Sump Pump,Full,Outside Entrance,Rough Bath Pl
    Interior area
    • Total interior livable area: 4,719 sqft

    Property

    Parking
    • Parking features: Attached Garage, Driveway, Additional Storage Area, Garage - Side Entry, Garage Door Opener, Inside Access, Ove
    • Has uncovered spaces: Yes
    Features
    • Exterior features: Extensive Hardscape, Exterior Lighting, Gutter System, Outbuilding(s), Sidewalks, Boat Storage
    Lot
    • Size: 19 Acres
    • Features: Backs to Trees, Cleared, Landscaping, Open, Trees/Wooded, Private, Front Yard, Partly Wooded, Rear Yard, Rural

    Construction

    Type & style
    • Home type: SingleFamily
    • Architectural style: Detached
    • Property subtype: Single Family Residence
    Materials
    • Vinyl Siding, Concrete
    • Roof: Architectural Shingle
    Condition
    • New construction: No
    • Year built: 2002

    Utilities & green energy

    • Sewer: Septic = # of BR
    • Water: Well

    Community & neighborhood

    Location
    • Region: Chesapeake City
    • Subdivision: Chesapeake City

    Other

    Other facts
    • Ownership: Fee Simple

    Price history

    Price history is unavailable.

    Public tax history

    Tax history is unavailable.

    Neighborhood: 21915

    Nearby schools

    GreatSchools rating
    Schools provided by the listing agent
    • Elementary: Chesapeake City
    • Middle: Bohemia Manor
    • High: Bohemia Manor
    • District: Cecil County Public Schools

    Source: HomeServices Property Management. This data may not be complete. We recommend contacting the local school district to confirm school assignments for this home.

    Get a cash offer in 3 minutes
    Find out how much your home could sell for in as little as 3 minutes with a no-obligation cash offer.
    Estimated market value
    $647,200
    Get a cash offer in 3 minutes
    Find out how much your home could sell for in as little as 3 minutes with a no-obligation cash offer.
    Estimated market value
    $647,200