GATED & backs to WATER for privacy and views. This 3 bedroom, 2 1/2-bathroom, 1 car garage townhome is perfectly set on a premium spot within Edgewater at Lake Brandon. Wide open kitchen with elegant luxury plank vinyl, wood cabinetry and a breakfast nook with lots of natural light. Open concept family room gives plenty of space for your furniture and a flexibility that allows you to create additional home-office or dining room space. Convenient 'half-bath' is located downstairs and upstairs opens to a wide hallway with updated flooring and plenty of closets- 3 bedrooms, 2 full bathrooms PLUS a convenient laundry area. The primary suite has a huge window, walk in closet and ensuite bathroom while the secondary bedrooms share a full sized bathroom. NEW garbage disposal, NEW garage door openr and the HVAC is only 2 years old. The HOA takes care of the exterior for the low fee of $360 per month and you are right in the middle of everything! 5 minutes to I-75 or the Crosstown Expressway, so many restaurants, retail shoppes & salons to choose from, the Brandon mall is within 5 minutes and MacDill AFB, Downtown Tampa, beaches...all very easy to get to once you are on the highway. FHA and VA buyers welcome- pride of ownership shows. It's good to be home.
Sold for $235,000
$235,000
2651 Oleander Lakes Dr, Brandon, FL 33511
3beds
1,473sqft
Townhouse
Built in 2005
1,640 Square Feet Lot
$240,700 Zestimate®
$160/sqft
$2,103 Estimated rent
Home value
$240,700
$229,000 - $253,000
$2,103/mo
Zestimate® history
Owner options
List your home for rent
$2,103/mo
Rent Zestimate®
Find your next renter with Zillow Rental Manager. Plus, with online applications, you can quickly screen prospective tenants – for free.
$2,103/mo
Rent Zestimate®
Refinance and save
$2,093/mo
Est. payment
Refinancing to a lower rate could help reduce your monthly payments and save thousands over the life of the loan.
$2,093/mo
Est. payment
Explore your selling options
Work with a Zillow partner agent
Leverage their expertise and Zillow's premium Showcase listings to get your home seen by more buyers.
Get startedList with your own agent
Get your home in front of millions of buyers by listing it on Zillow.
Learn how to do itSell it yourself
Take full control of how buyers see your home on Zillow by listing For Sale by Owner (FSBO).
List your homeWhat's special
Ensuite bathroomOpen concept family roomElegant luxury plank vinylUpdated flooringWide open kitchenWalk in closetPlenty of closets
Zillow last checked:
Listing updated:
Listed by:
Trish Carter 813-661-4700,
CARTER COMPANY REALTORS 813-661-4700
Bought with:
Lisa Thomas, 3357578
ALL ASPECTS REAL ESTATE & PROP
Source: Stellar MLS,MLS#: TB8414515 Originating MLS: Suncoast Tampa
Originating MLS: Suncoast Tampa
Facts & features
Interior
Bedrooms & bathrooms
- Bedrooms: 3
- Bathrooms: 3
- Full bathrooms: 2
- 1/2 bathrooms: 1
Rooms
- Room types: Utility Room
Primary bedroom
- Features: Built-in Closet
- Level: Second
- Area: 143 Square Feet
- Dimensions: 13x11
Bedroom 2
- Features: Built-in Closet
- Level: Second
- Area: 121 Square Feet
- Dimensions: 11x11
Bedroom 3
- Features: Built-in Closet
- Level: Second
- Area: 110 Square Feet
- Dimensions: 10x11
Kitchen
- Level: First
- Area: 140 Square Feet
- Dimensions: 14x10
Living room
- Level: First
- Area: 380 Square Feet
- Dimensions: 20x19
Heating
- Central
Cooling
- Central Air
Appliances
- Included: Dishwasher, Range
- Laundry: Inside, Upper Level
Features
- Ceiling Fan(s), Eating Space In Kitchen, PrimaryBedroom Upstairs, Solid Wood Cabinets, Thermostat, Walk-In Closet(s)
- Flooring: Carpet, Ceramic Tile, Vinyl
- Doors: Sliding Doors
- Has fireplace: No
Interior area
- Total structure area: 1,809
- Total interior livable area: 1,473 sqft
Property
Parking
- Total spaces: 1
- Parking features: Assigned, Driveway, Guest
- Attached garage spaces: 1
- Has uncovered spaces: Yes
- Details: Garage Dimensions: 20x10
Features
- Levels: Two
- Stories: 2
- Exterior features: Other, Sidewalk
- Fencing: Vinyl
- Has view: Yes
- View description: Water
- Water view: Water
Lot
- Size: 1,640 Square Feet
- Features: In County, Sidewalk
- Residential vegetation: Trees/Landscaped
Details
- Parcel number: U32292081E00002000007.0
- Zoning: PD
- Special conditions: None
Construction
Type & style
- Home type: Townhouse
- Property subtype: Townhouse
Materials
- Stucco
- Foundation: Slab
- Roof: Shingle
Condition
- New construction: No
- Year built: 2005
Utilities & green energy
- Sewer: Public Sewer
- Water: Public
- Utilities for property: BB/HS Internet Available, Cable Available, Electricity Available, Public, Sewer Available, Water Available
Community & HOA
Community
- Features: Deed Restrictions, Pool
- Pet fee: $0 monthly
- Subdivision: EDGEWATER AT LAKE BRANDON
HOA
- Has HOA: Yes
- Amenities included: Pool
- Services included: Community Pool, Maintenance Structure, Maintenance Grounds, Private Road
- HOA fee: $360 monthly
- HOA name: Excelsior Community Management
- HOA phone: 813-349-6552
Location
- Region: Brandon
Financial & listing details
- Price per square foot: $160/sqft
- Tax assessed value: $207,242
- Annual tax amount: $2,076
- Date on market: 8/7/2025
- Cumulative days on market: 47 days
- Listing terms: Cash,Conventional,FHA,VA Loan
- Ownership: Fee Simple
- Total actual rent: 0
- Electric utility on property: Yes
- Road surface type: Paved
Price history
| Date | Event | Price |
|---|---|---|
| 10/31/2025 | Sold | $235,000-6%$160/sqft |
Source:  Stellar MLS #TB8414515 Report a problem Stellar MLS #TB8414515 Report a problem | ||
| 9/23/2025 | Pending sale | $250,000$170/sqft |
Source: Stellar MLS #TB8414515 Report a problem | ||
| 8/17/2025 | Price change | $250,000-2%$170/sqft |
Source: Stellar MLS #TB8414515 Report a problem | ||
| 8/7/2025 | Listed for sale | $255,000+101.6%$173/sqft |
Source: Stellar MLS #TB8414515 Report a problem | ||
| 8/7/2015 | Sold | $126,500-1.9%$86/sqft |
Source: Stellar MLS #T2759966 Report a problem | ||
| 6/19/2015 | Pending sale | $128,900$88/sqft |
Source: VINTAGE REAL ESTATE SERVICES #T2759966 Report a problem | ||
| 6/11/2015 | Price change | $128,900-0.1%$88/sqft |
Source: VINTAGE REAL ESTATE SERVICES #T2759966 Report a problem | ||
| 6/3/2015 | Price change | $129,000-2.3%$88/sqft |
Source: VINTAGE REAL ESTATE SERVICES #T2759966 Report a problem | ||
| 5/29/2015 | Listed for sale | $132,000+49.2%$90/sqft |
Source: VINTAGE REAL ESTATE SERVICES #T2759966 Report a problem | ||
| 8/20/2010 | Sold | $88,500+8.3%$60/sqft |
Source: Public Record Report a problem | ||
| 7/29/2009 | Sold | $81,700-43.6%$55/sqft |
Source: Public Record Report a problem | ||
| 12/13/2008 | Listing removed | $144,900$98/sqft |
Source: Keller Williams Realty #T2316983 Report a problem | ||
| 6/29/2008 | Listed for sale | $144,900-12.8%$98/sqft |
Source: Keller Williams Realty #T2316983 Report a problem | ||
| 1/11/2006 | Sold | $166,100$113/sqft |
Source: Public Record Report a problem | ||
Public tax history
| Year | Property taxes | Tax assessment |
|---|---|---|
| 2025 | $2,256 +8.6% | $126,131 +2.9% |
| 2024 | $2,077 +5% | $122,576 +3% |
| 2023 | $1,978 +7.4% | $119,006 +3% |
| 2022 | $1,842 +1.5% | $115,540 +3% |
| 2021 | $1,815 +4.6% | $112,175 +1.4% |
| 2020 | $1,735 +5.2% | $110,626 +2.3% |
| 2019 | $1,650 | $108,139 +1.9% |
| 2018 | $1,650 +1.3% | $106,123 +2.1% |
| 2017 | $1,628 +1.7% | $103,940 |
| 2016 | $1,600 -1.1% | $103,940 +73.7% |
| 2015 | $1,618 +67.7% | $59,830 +0.8% |
| 2014 | $965 | $59,355 +1.5% |
| 2013 | $965 -1.4% | $58,478 +1.7% |
| 2012 | $979 -3.7% | $57,500 -7.4% |
| 2011 | $1,016 -52.3% | $62,074 -27.3% |
| 2010 | $2,132 +24.5% | $85,411 -18.7% |
| 2009 | $1,712 -22% | $105,100 -18.7% |
| 2008 | $2,196 -35% | $129,228 -13.5% |
| 2007 | $3,378 -3.9% | $149,347 +10.4% |
| 2006 | $3,514 +10444.5% | $135,224 +14331.6% |
| 2005 | $33 | $937 |
Find assessor info on the county website
Neighborhood: 33511
Nearby homes
- $211,6003 bd2 ba1.3k sqft2653 Oleander Lakes Dr, Brandon, FL 33511Off Market

- $249,2003 bd3 ba1.6k sqft2649 Oleander Lakes Dr, Brandon, FL 33511Off Market
- $229,6003 bd2 ba1.5k sqft2655 Oleander Lakes Dr, Brandon, FL 33511Off Market
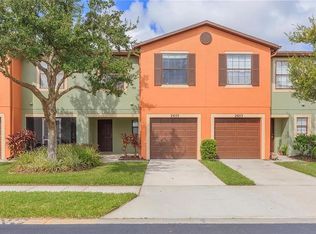
- $232,4003 bd2 ba1.5k sqft2657 Oleander Lakes Dr, Brandon, FL 33511Off Market

- $225,7003 bd2 ba1.6k sqft2647 Oleander Lakes Dr, Brandon, FL 33511Off Market
- $226,0003 bd3 ba1.3k sqft2659 Oleander Lakes Dr, Brandon, FL 33511Off Market
- $259,1003 bd3 ba1.4k sqft2645 Oleander Lakes Dr, Brandon, FL 33511Off Market
- $235,2003 bd2 ba1.4k sqft2661 Oleander Lakes Dr, Brandon, FL 33511Off Market
Nearby schools
GreatSchools rating
- 7/10Lamb ElementaryGrades: PK-5Distance: 2.6 mi
- 2/10Giunta Middle SchoolGrades: 6-8Distance: 1.7 mi
- 3/10Spoto High SchoolGrades: 9-12Distance: 2.4 mi
Schools provided by the listing agent
- Elementary: Lamb Elementary
- Middle: McLane-HB
- High: Spoto High-HB
Source: Stellar MLS. This data may not be complete. We recommend contacting the local school district to confirm school assignments for this home.
Get a cash offer in 3 minutes
Find out how much your home could sell for in as little as 3 minutes with a no-obligation cash offer.
Estimated market value
$240,700
Get a cash offer in 3 minutes
Find out how much your home could sell for in as little as 3 minutes with a no-obligation cash offer.
Estimated market value
$240,700
- Florida
- Hillsborough County
- Brandon
- 33511
- 2651 Oleander Lakes Dr
Nearby cities
Nearby neighborhoods
Nearby zip codes
Other Brandon Topics
