Tucked away on a quiet cul-de-sac just off Stadium Drive, this 3-bedroom, 1.5-bath home offers plenty of space, storage, and opportunity to make it your own! The main level features 1,223 sqft of finished living space, while the 1,312 sq ft basement includes a 383 sqft finished living room, as well as a workshop for the tinkerers. It offers many original and vintage details throughout that add character, including built-in shelving in one bedroom, a fully cedar wood closet, and a full bath with dual sinks and a built-in vanity. Outside, enjoy a spacious corner lot, cozy front porch, enclosed rear porch, and an in-ground pool with pool house with an attached shed and a separate storage shed. The pool is currently out of service but may be restored or removed and filled in. There's a 4-stall garage with rear facing door, built-in shelving, and loft storage to provide even more functionality. Make this home yours by scheduling a showing today!! The built-in shelving unit in one of the additional bedrooms was built by the seller's father for one of his birthdays, and is unable to be removed from the property; it was built with care! The closet near the dining area and living room opens to reveal a gracious amount of space! In the basement living room there is a door leading to the old well room where the mirror was hanging up on the "wall". It now has shelving and the water meter. Be sure to look in there! The in-ground pool does not require a permit to fill in, should the future owner's wish to. It does come with a pool cover that is in the pool house/storage. Seller is not aware of any defects. Buyers are to do their due diligence!
Active
$425,000
2651 Plainview St, Kalamazoo, MI 49009
3beds
1,604sqft
Single Family Residence
Built in 1955
0.83 Acres Lot
$409,200 Zestimate®
$265/sqft
$-- HOA
What's special
Cozy front porchSpacious corner lotQuiet cul-de-sacFully cedar wood closetEnclosed rear porch
- 44 days
- 246
- 14
Zillow last checked:
Listing updated:
Listed by:
Quinn R Starling 616-446-9791,
Real Broker LLC 855-450-0442,
Linda S Lazarus 616-272-0166,
Real Broker LLC
Source: MichRIC,MLS#: 26050814
Facts & features
Interior
Bedrooms & bathrooms
- Bedrooms: 3
- Bathrooms: 2
- Full bathrooms: 1
- 1/2 bathrooms: 1
- Main level bedrooms: 3
Primary bedroom
- Description: Down the hallway, next to the full bathroom.
- Level: Main
- Area: 195
- Dimensions: 15.00 x 13.00
Bedroom 2
- Description: Off of the hallway, across from the primary bedroom.
- Level: Main
- Area: 156
- Dimensions: 13.00 x 12.00
Bedroom 3
- Description: Off of the hallway, across from the primary bathroom. Included is a large shelving unit, made by the seller's father, which is too large to remove from the property.
- Level: Main
- Area: 100
- Dimensions: 10.00 x 10.00
Primary bathroom
- Description: Large bathroom with an additional vanity station, with a two sinks and large mirrors.
- Level: Main
- Area: 143
- Dimensions: 11.00 x 13.00
Bathroom 2
- Description: Half Bath
- Area: 40
- Dimensions: 8.00 x 5.00
Dining area
- Description: Connected to Kitchen, and has access to the enclosed porch
- Level: Main
- Area: 91
- Dimensions: 7.00 x 13.00
Great room
- Level: Basement
- Area: 416
- Dimensions: 32.00 x 13.00
Kitchen
- Description: Off of Foyer
- Level: Main
- Area: 170
- Dimensions: 17.00 x 10.00
Laundry
- Description: A spacious area for laundry and storage.
- Level: Basement
- Area: 195
- Dimensions: 15.00 x 13.00
Living room
- Description: Large windows overlooking front yard, and beautiful fireplace with large glass panel over it.
- Level: Main
- Area: 255
- Dimensions: 17.00 x 15.00
Living room
- Description: Long area for gathering downstairs, with wood paneling along the walls.
- Level: Basement
- Area: 384
- Dimensions: 32.00 x 12.00
Other
- Description: Foyer
- Level: Main
- Area: 80
- Dimensions: 8.00 x 10.00
Other
- Description: Garage
- Level: Main
- Area: 924
- Dimensions: 21.00 x 44.00
Recreation
- Description: Enclosed Porch/Three Seasons Room
- Level: Main
- Area: 638
- Dimensions: 58.00 x 11.00
Utility room
- Description: Can be utilized for pantry storage, or for canning.
- Level: Basement
- Area: 120
- Dimensions: 8.00 x 15.00
Workshop
- Description: Plenty of storage space to have a workshop downstairs.
- Level: Basement
- Area: 195
- Dimensions: 15.00 x 13.00
Heating
- Forced Air
Cooling
- Central Air
Appliances
- Included: Dryer, Microwave, Oven, Range, Washer, Water Softener Owned
- Laundry: In Basement, Sink
Features
- Flooring: Carpet, Linoleum, Wood
- Basement: Full
- Number of fireplaces: 1
- Fireplace features: Living Room, Wood Burning
Interior area
- Total structure area: 1,222
- Total interior livable area: 1,604 sqft
- Finished area below ground: 383
Video & virtual tour
Property
Parking
- Total spaces: 4
- Parking features: Garage Faces Rear, Garage Faces Front, Garage Door Opener, Attached
- Garage spaces: 4
Features
- Stories: 1
- Has private pool: Yes
- Pool features: In Ground
- Fencing: Other
Lot
- Size: 0.83 Acres
- Dimensions: 36155
- Features: Cul-De-Sac
Details
- Additional structures: Shed(s)
- Parcel number: 0525324081
- Zoning description: Residential
Construction
Type & style
- Home type: SingleFamily
- Architectural style: Ranch
- Property subtype: Single Family Residence
Materials
- Vinyl Siding
- Roof: Shingle
Condition
- New construction: No
- Year built: 1955
Utilities & green energy
- Sewer: Septic Tank
- Water: Public
Community & HOA
Location
- Region: Kalamazoo
Financial & listing details
- Price per square foot: $265/sqft
- Tax assessed value: $86,754
- Annual tax amount: $3,764
- Date on market: 9/24/2026
- Listing terms: Other,Cash,Conventional
- Road surface type: Paved
Estimated market value
$409,200
$389,000 - $430,000
$1,955/mo
Price history
| Date | Event | Price |
|---|---|---|
| 9/24/2026 | Listed for sale | $425,000$265/sqft |
Source:  MichRIC #26050814 Report a problem | ||
Public tax history
| Year | Property taxes | Tax assessment |
|---|---|---|
| 2026 | $3,764 +3% | $146,800 +10.6% |
| 2025 | $3,656 +4.8% | $132,700 +2.9% |
| 2024 | $3,490 | $128,900 +14.5% |
| 2023 | -- | $112,600 +14.7% |
| 2022 | -- | $98,200 +2.8% |
| 2021 | -- | $95,500 +1.8% |
| 2020 | -- | $93,800 +7.4% |
| 2018 | -- | $87,300 +2.5% |
| 2017 | -- | $85,200 +8.3% |
| 2016 | -- | $78,700 +19.4% |
| 2015 | -- | $65,900 |
| 2014 | -- | $65,900 +0.2% |
| 2013 | -- | $65,800 -4.6% |
| 2012 | -- | $69,000 -13.1% |
| 2011 | -- | $79,400 +5% |
| 2010 | -- | $75,600 -11% |
| 2009 | -- | $84,900 -3.1% |
| 2008 | -- | $87,600 +24.6% |
| 2004 | -- | $70,300 +2.2% |
| 2003 | -- | $68,800 +1% |
| 2002 | -- | $68,100 |
| 2001 | -- | $68,100 |
Find assessor info on the county website
Monthly payment
Est. payment
Payment breakdown
Explore the cost of this home by adjusting the details. Changes won't be saved.Climate risks
Neighborhood: 49009
Similar homes
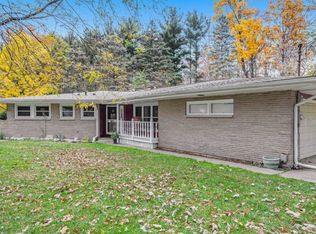
- $365,0003 bd3 ba1.9k sqft6303 Wood Hollow Ave, Kalamazoo, MI 49009For Sale
 MLS ID #26058469, Shauna N Knight-Major, RE/MAX Advantage. MichRIC
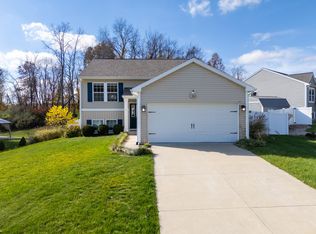
- $289,9004 bd2 ba1.5k sqft2490 Strathmore St, Kalamazoo, MI 49009For Sale
 MLS ID #26038674, Charles Teunis, Bellabay Realty LLC. MichRIC
- $330,0004 bd2 ba1.1k sqft33050 N 22nd St, Kalamazoo, MI 49009For Sale By Owner

- $319,9003 bd3 ba1.5k sqft319 Westview St, Kalamazoo, MI 49009For Sale
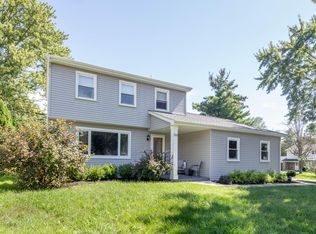 MLS ID #26050370, Denise M Atwood, Five Star Real Estate. MichRIC
- $389,9004 bd4 ba2.4k sqft6524 Mickeys Trl, Kalamazoo, MI 49009For SaleMLS ID #26054654, Devon Jackson, eXp Realty LLC. MichRIC
- $410,0002 bd2 ba2.1k sqft3907 Cricket Ln, Kalamazoo, MI 49008For SaleMLS ID #26029932, Blaine R Allen, BHG Connections-Lawton. MichRIC
- $349,9004 bd2 ba1.6k sqft2211 Rambling Rd, Kalamazoo, MI 49008For SaleMLS ID #26054754, Lisa E Morgan, Jaqua, REALTORS. MichRIC
- $399,9003 bd2 ba1.6k sqft945 Ridgetop Cir, Kalamazoo, MI 49009New ConstructionMichRIC
- $280,0004 bd1 ba1.6k sqft2871 S 6th St, Kalamazoo, MI 49009For SaleMLS ID #26054165, Lorene Taylor, Jaqua, REALTORS. MichRIC
- $240,0003 bd2 ba1.6k sqft2234 Frederick Ave, Kalamazoo, MI 49008For SaleMLS ID #26058864, Ursula M Marchand, Jaqua, REALTORS. MichRIC
- $389,9004 bd3 ba1.8k sqft1186 Vertex Cir, Kalamazoo, MI 49009For SaleMLS ID #26052606, Lance A Bethell, Allen Edwin Realty. MichRIC
- $334,9004 bd2 ba1.6k sqft4309 Sunnybrook Dr, Kalamazoo, MI 49008For SaleMLS ID #26052511, Tim Brent, eXp Realty LLC. MichRIC
- $329,0002 bd3 ba2.2k sqft1859 Quail Cove Dr #62, Kalamazoo, MI 49009For SaleMLS ID #26058649, Lori D Zoller, Realiant Real Estate. MichRIC
- $594,8884 bd2 ba2.1k sqft7698 W N Ave, Kalamazoo, MI 49009For SaleMLS ID #26053188, Ron D Ekema, RE/MAX Advantage. MichRIC
- $378,0003 bd3 ba1.8k sqft5192 Chasemoor Ct, Portage, MI 49024For SaleMLS ID #26057009, Julie A Soudek, Evenboer Walton, REALTORS. MichRIC
- $390,0003 bd3 ba1.8k sqft5727 Bay Meadow Trl, Portage, MI 49024For SaleMLS ID #26048454, Bill Ziegler, Chuck Jaqua, REALTOR. MichRIC
